
View by Brand


View by Application
3D Download
Order: Brand/Series Name Date
Number of 3D models found: 38318
3D Download


15 / 1 / 2013
Dimensions: 315x201x60
Description: 11041
Formats: ACO, DWG 3D, MAX, 3DS, DXF 3D

15 / 1 / 2013
Dimensions: 315x199x67
Description: 11040
Formats: ACO, DWG 3D, MAX, 3DS, DXF 3D

15 / 1 / 2013
Dimensions: 132x239x304
Description: 11035
Formats: ACO, DWG 3D, MAX, 3DS, DXF 3D

15 / 1 / 2013
Dimensions: 268x216x292
Description: 11034
Formats: ACO, DWG 3D, MAX, 3DS, DXF 3D

15 / 1 / 2013
Dimensions: 178x183x147
Description: 11027
Formats: ACO, DWG 3D, MAX, 3DS, DXF 3D

15 / 1 / 2013
Dimensions: 159x217x107
Description: 11026
Formats: ACO, DWG 3D, MAX, 3DS, DXF 3D

15 / 1 / 2013
Dimensions: 159x268x107
Description: 11026 10902180
Formats: ACO, DWG 3D, MAX, 3DS, DXF 3D

15 / 1 / 2013
Dimensions: 132x176x130
Description: 11025
Formats: ACO, DWG 3D, MAX, 3DS, DXF 3D

15 / 1 / 2013
Dimensions: 178x205x147
Description: 11024
Formats: ACO, DWG 3D, MAX, 3DS, DXF 3D

15 / 1 / 2013
Dimensions: 268x216x292
Description: 11023
Formats: ACO, DWG 3D, MAX, 3DS, DXF 3D

15 / 1 / 2013
Dimensions: 132x183x155
Description: 11021
Formats: ACO, DWG 3D, MAX, 3DS, DXF 3D

15 / 1 / 2013
Dimensions: 132x205x155
Description: 11020
Formats: ACO, DWG 3D, MAX, 3DS, DXF 3D
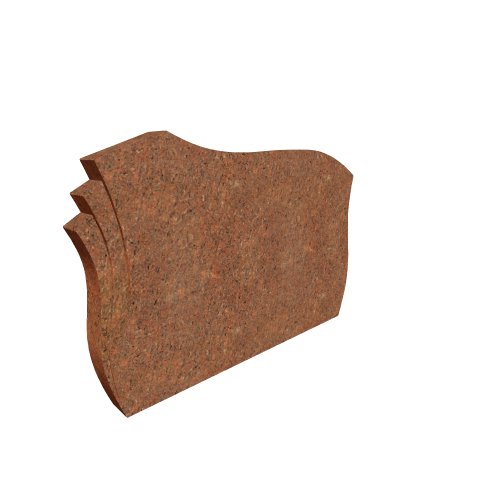


17 / 9 / 2011
Dimensions: 1100x600x480
Description: 110 × 60
Formats: ACO, MAX, 3DS

17 / 9 / 2011
Dimensions: 1100x600x480
Description: 110 × 60
Formats: ACO, MAX, 3DS
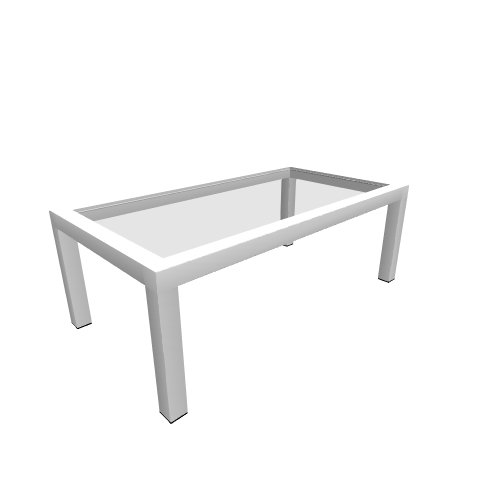
17 / 9 / 2011
Dimensions: 1100x600x400
Description: 110 × 40 × 60
Formats: ACO, MAX, 3DS

17 / 9 / 2011
Dimensions: 1100x600x380
Description: 110 × 38 × 60
Formats: ACO, MAX, 3DS
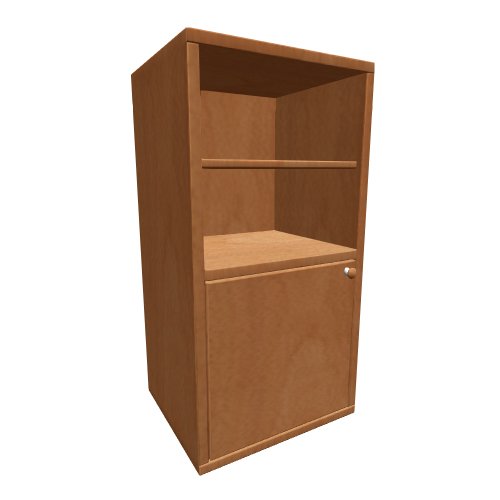

30 / 6 / 2011
Dimensions: 490x458x954
Description: 11_420
Formats: ACO, DWG 3D, MAX
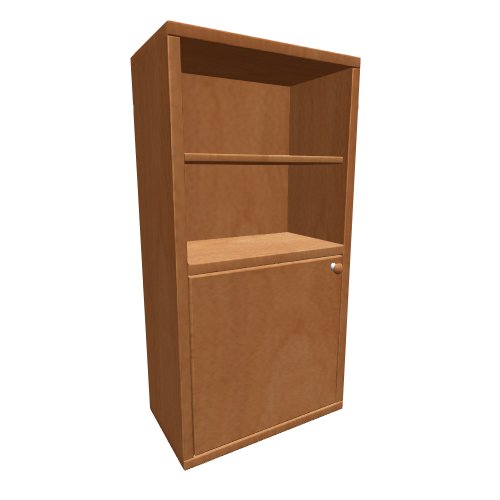
30 / 6 / 2011
Dimensions: 490x318x954
Description: 11_280
Formats: ACO, DWG 3D, MAX
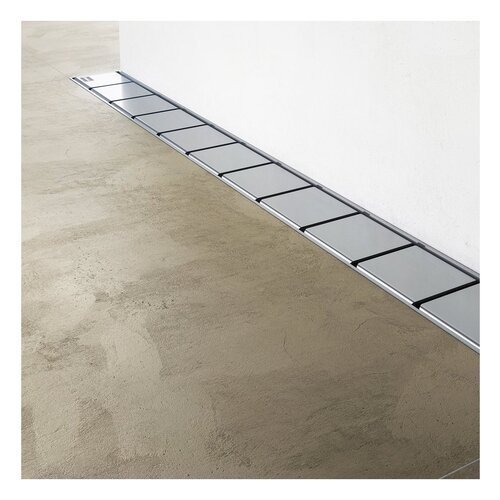

25 / 4 / 2025
Dimensions: 1009x106x57
Description: OZW 10° 950 - nerez
Formats: ACO, DWG 3D, MAX, 3DS, SKP, OBJ, DWG 2D, DXF 3D, 3D O2C
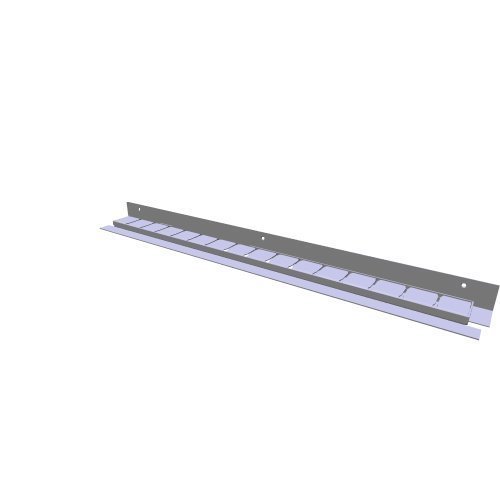
25 / 4 / 2025
Dimensions: 909x106x50
Description: OZW 10° 850 - nerez
Formats: ACO, DWG 3D, MAX, 3DS, SKP, OBJ, DWG 2D, DXF 3D, 3D O2C
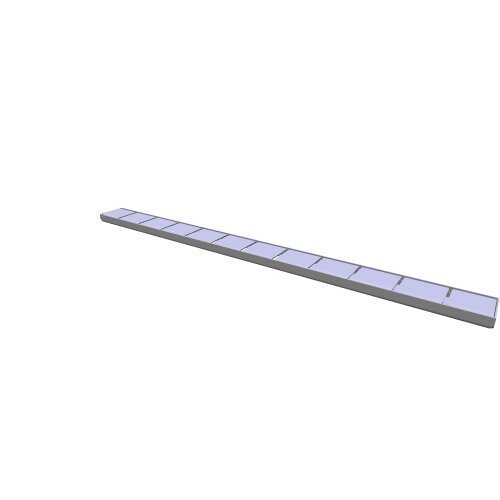
25 / 4 / 2025
Dimensions: 750x60x17
Description: OZW RAVAK 10° 750
Formats: ACO, DWG 3D, MAX, 3DS, SKP, OBJ, DWG 2D, DXF 3D, 3D O2C
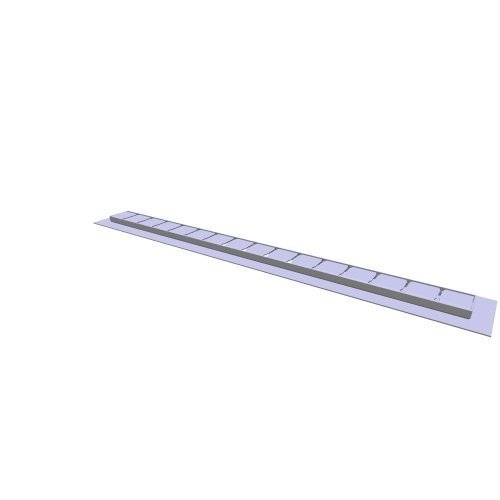
25 / 4 / 2025
Dimensions: 911x121x17
Description: OZ 10° 850 - nerez
Formats: ACO, DWG 3D, MAX, 3DS, SKP, OBJ, DWG 2D, DXF 3D, 3D O2C
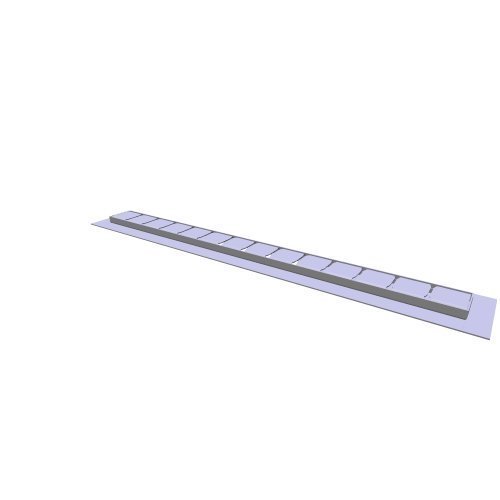
25 / 4 / 2025
Dimensions: 811x121x17
Description: OZ 10° 750 - nerez
Formats: ACO, DWG 3D, MAX, 3DS, SKP, OBJ, DWG 2D, DXF 3D, 3D O2C
Mass downloading
Software for mass downloading multiple models
News
17.8.2026 – RAVAK - update 08/2026
The Ravak brand has expanded its offer of 3D models in the range of bathtubs, bathroom furniture and sanitary ware.
10.7.2026 – Zehnder - update 07/2026
Zehnder - manufacturer of designer radiators has expanded its range with the Pera and Roda Duo series
10.3.2026 – RAVAK - update 03/2026
Ravak has expanded its range of 3D models with new bathroom faucets and accessories - 11 new models.
13.2.2026 – RAVAK - update 02/2026
Ravak has expanded its range of 3D models with new bathroom faucets and accessories - 39 new models.