
View by Application
Bathroom Facilities (16655)Ravak (899)Isan (469)Riho (521)Novaservis (81)Krajcar (396)Trachea (8484)Zehnder (837)Roth (110)Jika (305)Laufen (765)Eden CZ (68)Hansgrohe (1747)Kaldewei (237)SanSwiss (1445)ArtCeram (100)Roca (187)Donner (4)Office equipment (2590)Home Furniture (9329)Heating systems - fireplaces, stoves, radiators (2909)Doors for interiors and furniture (9442)Kitchen Equipment (8484)Accessories (510)Cloakroom equipment (13)View by Brand
3D Download / Bathroom Facilities
Order: Brand/Series Name Date


Number of 3D models found: 16655
Bathroom Facilities


4 / 3 / 2025
Dimensions: 1197x18x358
Description: L00 1197x358S
Formats: ACO, DWG 3D, MAX, 3DS

4 / 3 / 2025
Dimensions: 1197x18x358
Description: L00 1197x358
Formats: ACO, DWG 3D, MAX, 3DS
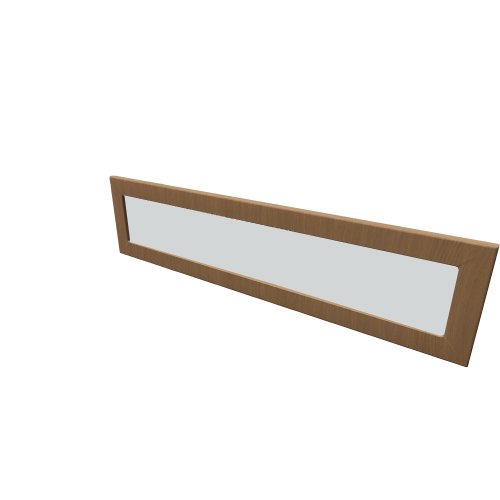
4 / 3 / 2025
Dimensions: 1197x18x297
Description: L00 1197x297S
Formats: ACO, DWG 3D, MAX, 3DS

4 / 3 / 2025
Dimensions: 1197x18x297
Description: L00 1197x297
Formats: ACO, DWG 3D, MAX, 3DS

4 / 3 / 2025
Dimensions: 1197x18x286
Description: L00 1197x286
Formats: ACO, DWG 3D, MAX, 3DS
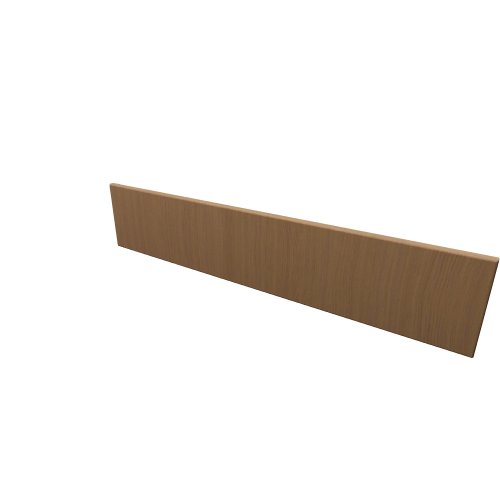
4 / 3 / 2025
Dimensions: 1197x18x238
Description: L00 1197x238
Formats: ACO, DWG 3D, MAX, 3DS

4 / 3 / 2025
Dimensions: 1197x18x198
Description: L00 1197x198
Formats: ACO, DWG 3D, MAX, 3DS
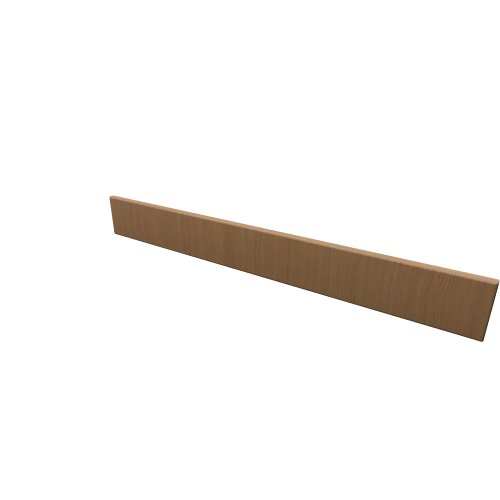
4 / 3 / 2025
Dimensions: 1197x18x142
Description: L00 1197x142
Formats: ACO, DWG 3D, MAX, 3DS
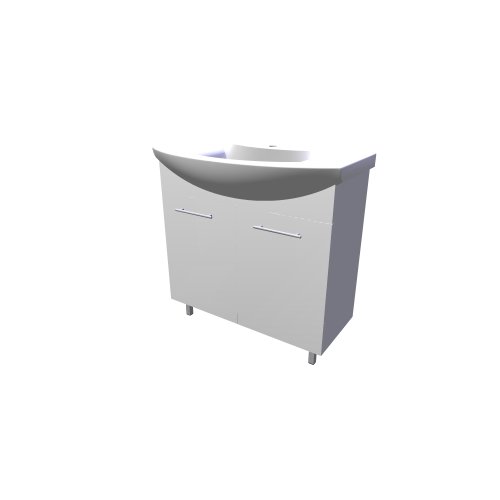

20 / 8 / 2024
Dimensions: 860x493x850
Description: KZ85.1.1N
Formats: ACO, DWG 3D, MAX, 3DS
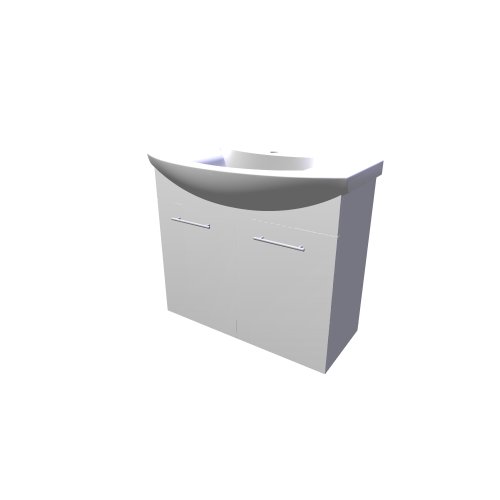
20 / 8 / 2024
Dimensions: 860x493x750
Description: KZ85.1.1
Formats: ACO, DWG 3D, MAX, 3DS
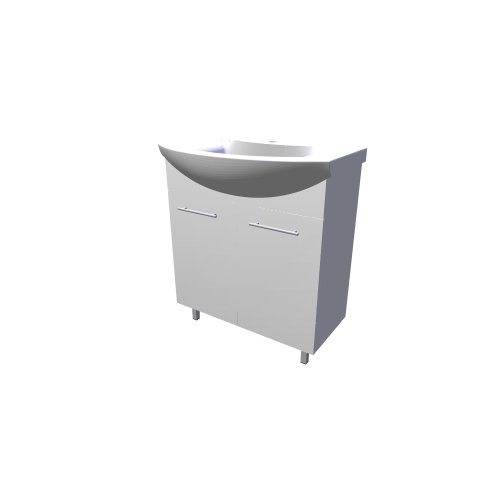
20 / 8 / 2024
Dimensions: 750x480x850
Description: KZ75.1.1N
Formats: ACO, DWG 3D, MAX, 3DS
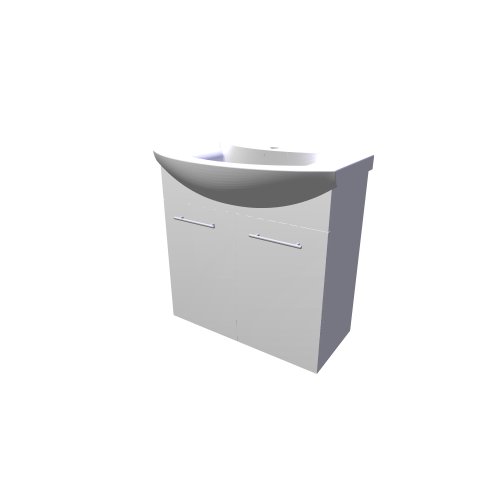
20 / 8 / 2024
Dimensions: 750x480x750
Description: KZ75.1.1
Formats: ACO, DWG 3D, MAX, 3DS
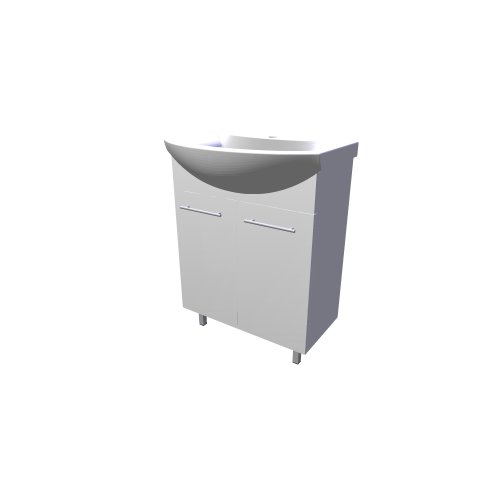
20 / 8 / 2024
Dimensions: 650x455x850
Description: KZ65.1.1N
Formats: ACO, DWG 3D, MAX, 3DS
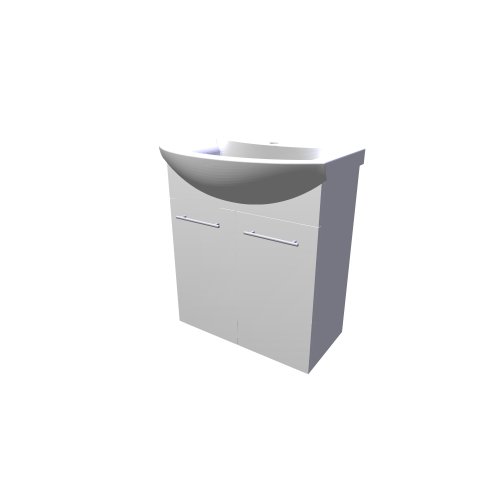
20 / 8 / 2024
Dimensions: 650x455x750
Description: KZ65.1.1
Formats: ACO, DWG 3D, MAX, 3DS
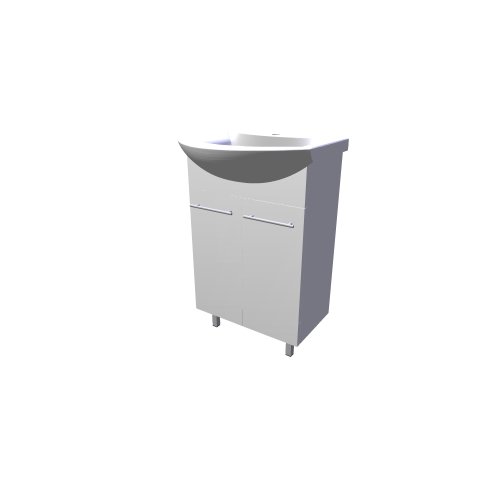
20 / 8 / 2024
Dimensions: 550x490x850
Description: KZ55.1.1N
Formats: ACO, DWG 3D, MAX, 3DS
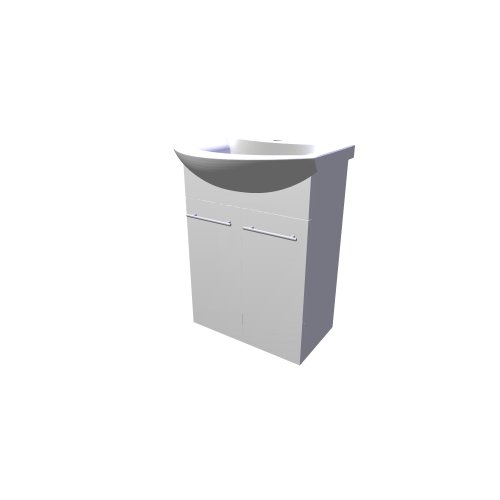
20 / 8 / 2024
Dimensions: 550x490x750
Description: KZ55.1.1
Formats: ACO, DWG 3D, MAX, 3DS
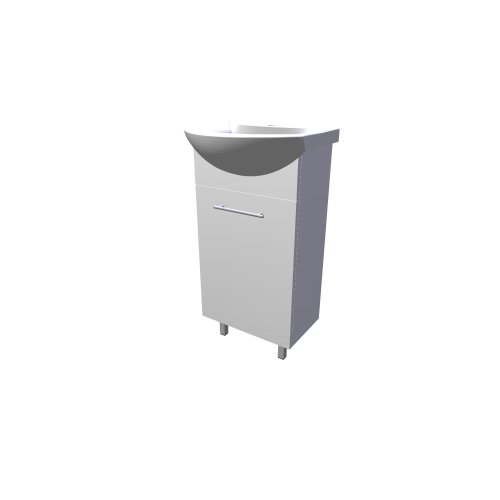
20 / 8 / 2024
Dimensions: 455x405x850
Description: KZ45.1.1N
Formats: ACO, DWG 3D, MAX, 3DS
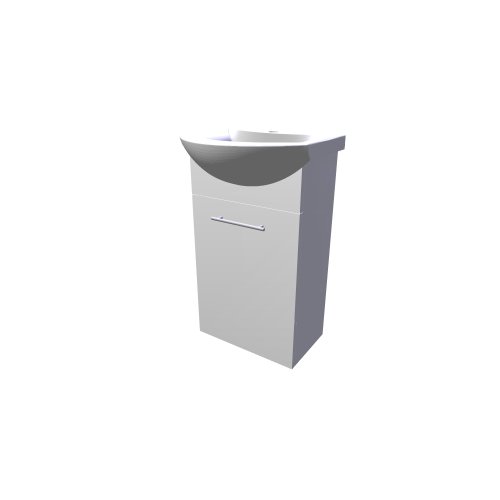
20 / 8 / 2024
Dimensions: 455x405x750
Description: KZ45.1.1
Formats: ACO, DWG 3D, MAX, 3DS
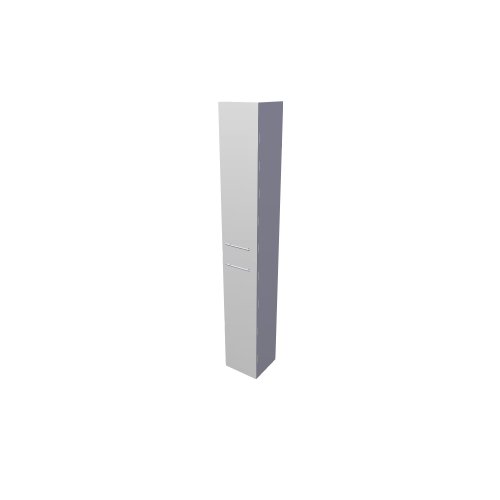
20 / 8 / 2024
Dimensions: 300x330x2050
Description: KZ21.30.1.1
Formats: ACO, DWG 3D, MAX, 3DS
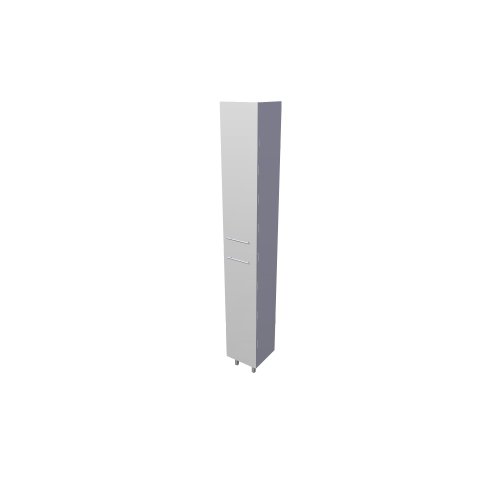
20 / 8 / 2024
Dimensions: 300x330x2150
Description: KZ2.30.1.1N
Formats: ACO, DWG 3D, MAX, 3DS
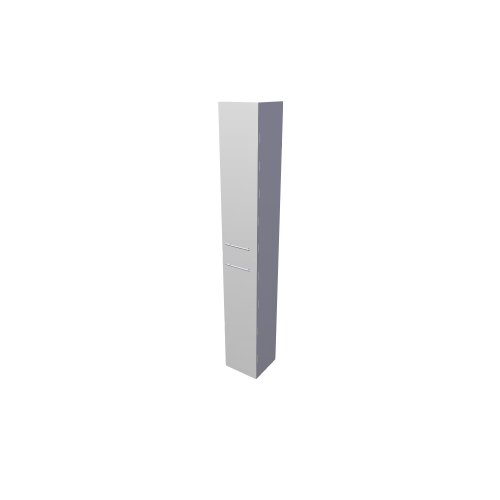
20 / 8 / 2024
Dimensions: 300x330x2050
Description: KZ2.30.1.1
Formats: ACO, DWG 3D, MAX, 3DS
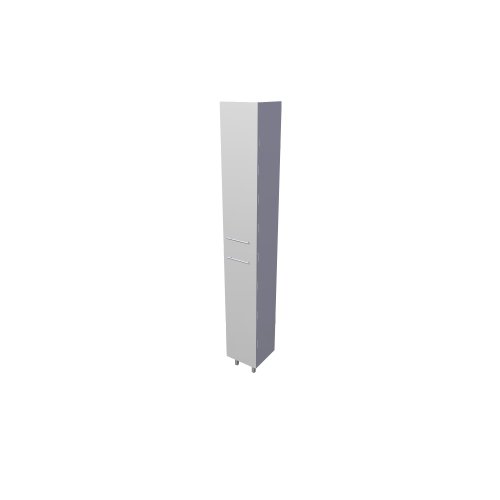
20 / 8 / 2024
Dimensions: 300x330x2150
Description: KZ1.30.1.1N
Formats: ACO, DWG 3D, MAX, 3DS

20 / 8 / 2024
Dimensions: 712x412x480
Description: KS70.1.1
Formats: ACO, DWG 3D, MAX, 3DS

20 / 8 / 2024
Dimensions: 612x412x480
Description: KS60.1.1
Formats: ACO, DWG 3D, MAX, 3DS
Mass downloading
Software for mass downloading multiple models
News
14.10.2026 – RAVAK - update 10/2026
The Ravak brand has expanded its offer of 3D models in the range of bathtubs.
29.9.2026 – RAVAK - update 09/2026
The Ravak brand has expanded its offer of 3D models in the range of bathtubs, bathroom furniture and sanitary ware.
17.8.2026 – RAVAK - update 08/2026
The Ravak brand has expanded its offer of 3D models in the range of bathtubs, bathroom furniture and sanitary ware.
10.7.2026 – Zehnder - update 07/2026
Zehnder - manufacturer of designer radiators has expanded its range with the Pera and Roda Duo series