
View by Application
Bathroom Facilities (22134)Office equipment (6156)Home Furniture (12683)Heating systems - fireplaces, stoves, radiators (3225)Doors for interiors and furniture (9442)Kitchen Equipment (8764)School Furniture (330)Accessories (871)Cloakroom equipment (398)Lamps (166)Funeral Architecture (206)Exterior (736)View by Brand
3D Download
Order: Brand/Series Name Date


Number of 3D models found: 38343
3D Download


28 / 1 / 2016
Dimensions: 1400x700x65
Description: 423-1
Formats: ACO, DWG 3D, MAX, 3D O2C


28 / 1 / 2016
Dimensions: 1700x700x65
Description: 424-1
Formats: ACO, DWG 3D, MAX, 3D O2C
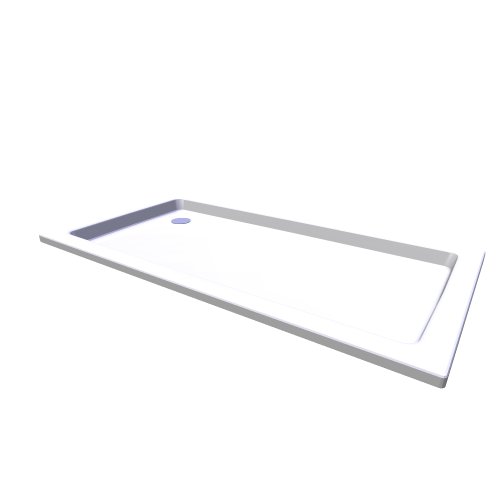
28 / 1 / 2016
Dimensions: 1400x750x65
Description: 425-1
Formats: ACO, DWG 3D, MAX, 3D O2C


15 / 1 / 2013
Dimensions: 556x200x1894
Description: 42500 42512180
Formats: ACO, DWG 3D, MAX, 3DS, DXF 3D

15 / 1 / 2013
Dimensions: 556x200x1894
Description: 42505 42512180
Formats: ACO, DWG 3D, MAX, 3DS, DXF 3D

15 / 1 / 2013
Dimensions: 556x200x1894
Description: 42510 42512180
Formats: ACO, DWG 3D, MAX, 3DS, DXF 3D

15 / 1 / 2013
Dimensions: 556x200x1894
Description: 42511 42512180
Formats: ACO, DWG 3D, MAX, 3DS, DXF 3D
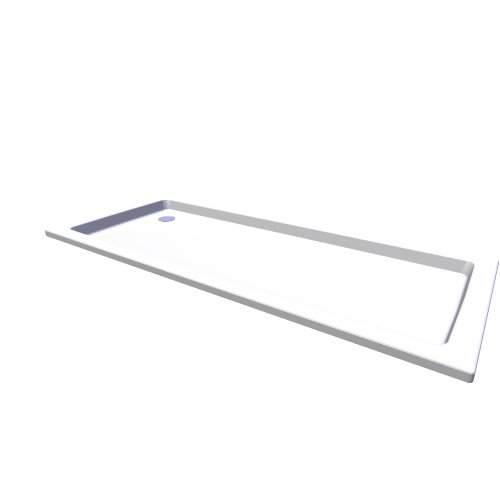
28 / 1 / 2016
Dimensions: 1700x750x65
Description: 426-1
Formats: ACO, DWG 3D, MAX, 3D O2C
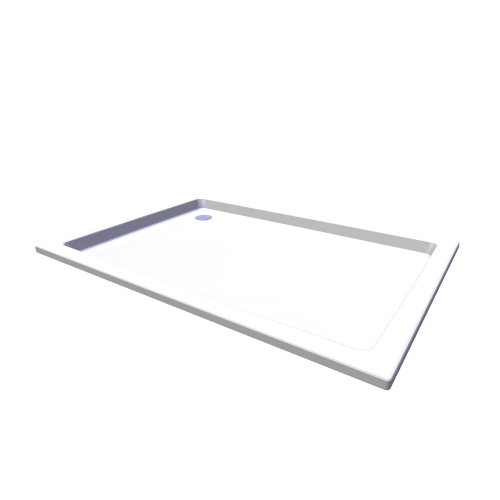
28 / 1 / 2016
Dimensions: 1400x1000x65
Description: 427-1
Formats: ACO, DWG 3D, MAX, 3D O2C
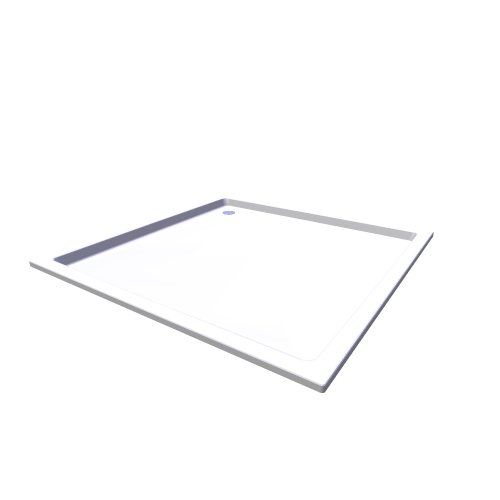
28 / 1 / 2016
Dimensions: 1500x1500x65
Description: 428-1
Formats: ACO, DWG 3D, MAX, 3D O2C

28 / 1 / 2016
Dimensions: 1400x900x40
Description: 429-1
Formats: ACO, DWG 3D, MAX, 3D O2C


4 / 3 / 2025
Dimensions: 1197x18x142
Description: 43 1197x142
Formats: ACO, DWG 3D, MAX, 3DS

4 / 3 / 2025
Dimensions: 1197x18x198
Description: 43 1197x198
Formats: ACO, DWG 3D, MAX, 3DS

4 / 3 / 2025
Dimensions: 1197x18x238
Description: 43 1197x238
Formats: ACO, DWG 3D, MAX, 3DS

4 / 3 / 2025
Dimensions: 1197x18x286
Description: 43 1197x286
Formats: ACO, DWG 3D, MAX, 3DS

4 / 3 / 2025
Dimensions: 1197x18x297
Description: 43 1197x297
Formats: ACO, DWG 3D, MAX, 3DS

4 / 3 / 2025
Dimensions: 1197x18x297
Description: 43 1197x297S
Formats: ACO, DWG 3D, MAX, 3DS

4 / 3 / 2025
Dimensions: 1197x18x358
Description: 43 1197x358
Formats: ACO, DWG 3D, MAX, 3DS

4 / 3 / 2025
Dimensions: 1197x18x358
Description: 43 1197x358S
Formats: ACO, DWG 3D, MAX, 3DS

4 / 3 / 2025
Dimensions: 1197x18x397
Description: 43 1197x397
Formats: ACO, DWG 3D, MAX, 3DS

4 / 3 / 2025
Dimensions: 1197x18x397
Description: 43 1197x397S
Formats: ACO, DWG 3D, MAX, 3DS

4 / 3 / 2025
Dimensions: 1197x18x574
Description: 43 1197x574
Formats: ACO, DWG 3D, MAX, 3DS

4 / 3 / 2025
Dimensions: 1197x18x574
Description: 43 1197x574S
Formats: ACO, DWG 3D, MAX, 3DS
Mass downloading
Software for mass downloading multiple models
News
14.10.2026 – RAVAK - update 10/2026
The Ravak brand has expanded its offer of 3D models in the range of bathtubs.
29.9.2026 – RAVAK - update 09/2026
The Ravak brand has expanded its offer of 3D models in the range of bathtubs, bathroom furniture and sanitary ware.
17.8.2026 – RAVAK - update 08/2026
The Ravak brand has expanded its offer of 3D models in the range of bathtubs, bathroom furniture and sanitary ware.
10.7.2026 – Zehnder - update 07/2026
Zehnder - manufacturer of designer radiators has expanded its range with the Pera and Roda Duo series