
View by Application
Bathroom Facilities (22109)Ravak (874)Isan (469)Riho (570)Novaservis (219)Krajcar (396)Trachea (8484)Zehnder (837)Roth (163)Jika (305)General objects - interior (64)Laufen (765)Eden CZ (68)Hansgrohe (1747)Kaldewei (425)SanSwiss (1447)ArtCeram (100)Dřevojas (516)Roca (187)Alcaplast (173)Amirro (106)Donner (4)Ellux (122)Geberit (32)Grohe (271)Hueppe (229)Ille (42)Kludi (152)Le Bon (525)Oras (71)Palme (65)PolySystem (260)Rubidea (72)Sanela (10)Sanitec (1540)Sanjet (5)Sanotti (5)Santech (15)Sapho (339)Teiko (378)Vagnerplast (57)Office equipment (6156)Home Furniture (12683)Heating systems - fireplaces, stoves, radiators (3229)Doors for interiors and furniture (9442)Kitchen Equipment (8764)School Furniture (330)Accessories (871)Cloakroom equipment (398)Lamps (166)Funeral Architecture (206)Exterior (736)View by Brand
3D Download / Bathroom Facilities
Order: Brand/Series Name Date


Number of 3D models found: 22109
Bathroom Facilities


5 / 3 / 2025
Dimensions: 147x18x397
Description: P08 147x397
Formats: ACO, DWG 3D, MAX, 3DS

5 / 3 / 2025
Dimensions: 147x18x358
Description: P08 147x358
Formats: ACO, DWG 3D, MAX, 3DS

5 / 3 / 2025
Dimensions: 147x18x297
Description: P08 147x297
Formats: ACO, DWG 3D, MAX, 3DS

5 / 3 / 2025
Dimensions: 147x18x286
Description: P08 147x286
Formats: ACO, DWG 3D, MAX, 3DS

5 / 3 / 2025
Dimensions: 147x18x142
Description: P08 147x142
Formats: ACO, DWG 3D, MAX, 3DS

5 / 3 / 2025
Dimensions: 1197x18x717
Description: P08 1197x717
Formats: ACO, DWG 3D, MAX, 3DS

5 / 3 / 2025
Dimensions: 1197x18x597
Description: P08 1197x597
Formats: ACO, DWG 3D, MAX, 3DS

5 / 3 / 2025
Dimensions: 1197x18x574
Description: P08 1197x574
Formats: ACO, DWG 3D, MAX, 3DS

5 / 3 / 2025
Dimensions: 1197x18x397
Description: P08 1197x397
Formats: ACO, DWG 3D, MAX, 3DS

5 / 3 / 2025
Dimensions: 1197x18x358
Description: P08 1197x358
Formats: ACO, DWG 3D, MAX, 3DS

5 / 3 / 2025
Dimensions: 1197x18x297
Description: P08 1197x297
Formats: ACO, DWG 3D, MAX, 3DS

5 / 3 / 2025
Dimensions: 1197x18x286
Description: P08 1197x286
Formats: ACO, DWG 3D, MAX, 3DS

5 / 3 / 2025
Dimensions: 1197x18x238
Description: P08 1197x238
Formats: ACO, DWG 3D, MAX, 3DS

5 / 3 / 2025
Dimensions: 1197x18x198
Description: P08 1197x198
Formats: ACO, DWG 3D, MAX, 3DS

5 / 3 / 2025
Dimensions: 1197x18x142
Description: P08 1197x142
Formats: ACO, DWG 3D, MAX, 3DS


29 / 7 / 2024
Dimensions: 600x480x160
Description: Oval.60
Formats: ACO, DWG 3D, MAX, 3DS

6 / 6 / 2011
Dimensions: 444x263x1784
Description: Oval Therm
Formats: ACO
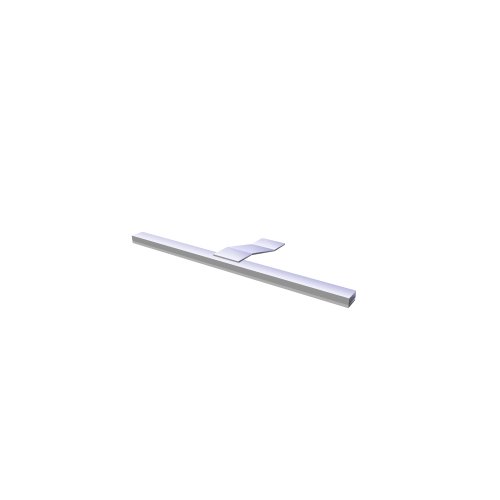

23 / 7 / 2013
Dimensions: 330x126x17
Description: Osvětlení tony
Formats: ACO
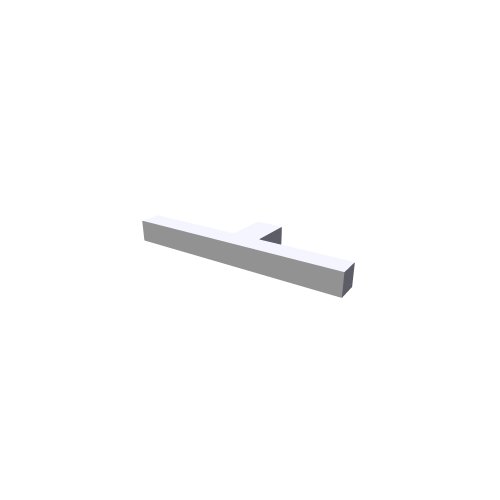
23 / 7 / 2013
Dimensions: 300x100x55
Description: Osvětlení reno
Formats: ACO
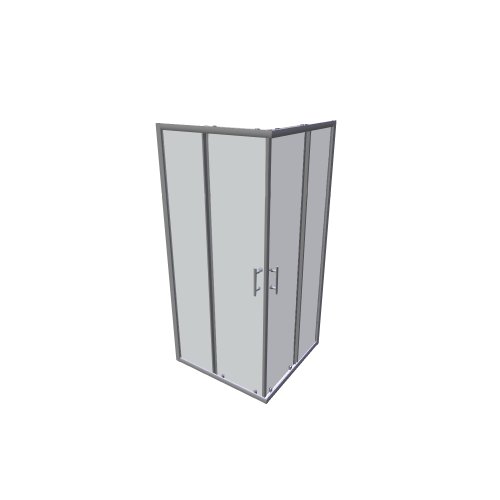

18 / 3 / 2019
Dimensions: 890x890x1900
Description: ORLANDO-NEO-u
Formats: ACO, DWG 3D, MAX, 3DS, 3D O2C


23 / 10 / 2025
Dimensions: 500x74x851
Description: Orion 840x500 sm
Formats: ACO, DWG 3D, MAX, 3DS, SKP, OBJ, DXF 3D, 3D O2C

23 / 10 / 2025
Dimensions: 500x74x1751
Description: Orion 1740x500 sm
Formats: ACO, DWG 3D, MAX, 3DS, SKP, OBJ, DXF 3D, 3D O2C

23 / 10 / 2025
Dimensions: 500x74x1451
Description: Orion 1440x500 sm
Formats: ACO, DWG 3D, MAX, 3DS, SKP, OBJ, DXF 3D, 3D O2C
Mass downloading
Software for mass downloading multiple models
News
17.8.2026 – RAVAK - update 08/2026
The Ravak brand has expanded its offer of 3D models in the range of bathtubs, bathroom furniture and sanitary ware.
10.7.2026 – Zehnder - update 07/2026
Zehnder - manufacturer of designer radiators has expanded its range with the Pera and Roda Duo series
10.3.2026 – RAVAK - update 03/2026
Ravak has expanded its range of 3D models with new bathroom faucets and accessories - 11 new models.
13.2.2026 – RAVAK - update 02/2026
Ravak has expanded its range of 3D models with new bathroom faucets and accessories - 39 new models.