
View by Application
Bathroom Facilities (20451)Ravak (899)Isan (469)Riho (569)Novaservis (219)Krajcar (396)Trachea (8484)Zehnder (837)Roth (163)Jika (302)Laufen (764)Eden CZ (68)Hansgrohe (1747)Kaldewei (425)SanSwiss (1444)ArtCeram (100)Roca (187)Alcaplast (173)Amirro (106)Donner (4)Ellux (122)Geberit (14)Hueppe (228)Le Bon (525)Oras (71)PolySystem (146)Rubidea (72)Sanitec (1540)Sanjet (5)Sanotti (5)Santech (2)Sapho (308)Vagnerplast (57)Office equipment (3895)Home Furniture (9678)Heating systems - fireplaces, stoves, radiators (3228)Doors for interiors and furniture (9442)Kitchen Equipment (8607)School Furniture (327)Accessories (495)Cloakroom equipment (6)Lamps (14)View by Brand
3D Download / Bathroom Facilities
Order: Brand/Series Name Date


Number of 3D models found: 20451
Bathroom Facilities


4 / 3 / 2025
Dimensions: 997x18x897
Description: 39 997x897
Formats: ACO, DWG 3D, MAX, 3DS
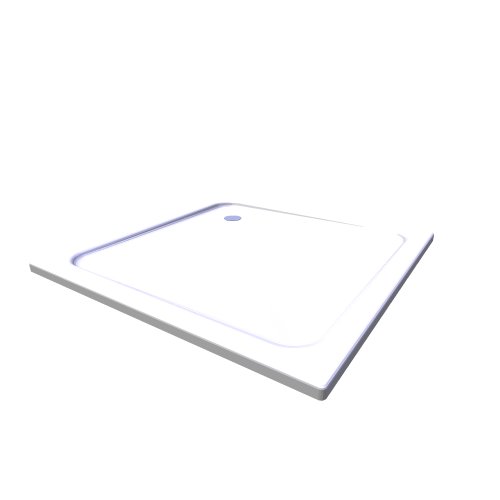

28 / 1 / 2016
Dimensions: 900x900x32
Description: 390-1
Formats: ACO, DWG 3D, MAX, 3D O2C
28 / 1 / 2016
Dimensions: 900x900x37
Description: 390-5
Formats: ACO, DWG 3D, MAX, 3DS, 3D O2C
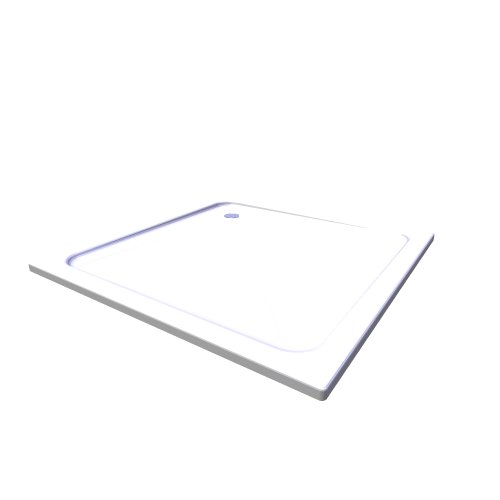
28 / 1 / 2016
Dimensions: 1000x1000x32
Description: 391-1
Formats: ACO, DWG 3D, MAX, 3D O2C
28 / 1 / 2016
Dimensions: 1000x1000x37
Description: 391-5
Formats: ACO, DWG 3D, MAX, 3DS, 3D O2C


14 / 1 / 2013
Dimensions: 60x249x230
Description: 39132 AUSLAUF
Formats: ACO, DWG 3D, MAX, 3DS, DXF 3D

14 / 1 / 2013
Dimensions: 60x60x127
Description: 39132 HEBEL
Formats: ACO, DWG 3D, MAX, 3DS, DXF 3D
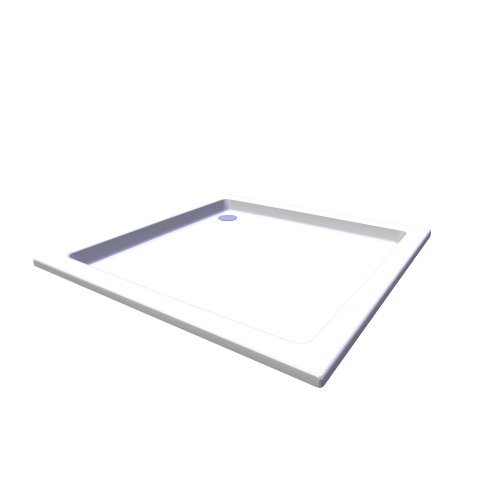
28 / 1 / 2016
Dimensions: 1000x1000x65
Description: 392-1
Formats: ACO, DWG 3D, MAX, 3D O2C

27 / 1 / 2016
Dimensions: 1000x800x32
Description: 398-1
Formats: ACO, DWG 3D, MAX, 3D O2C

27 / 1 / 2016
Dimensions: 1000x800x37
Description: 398-5
Formats: ACO, DWG 3D, MAX, 3DS, 3D O2C
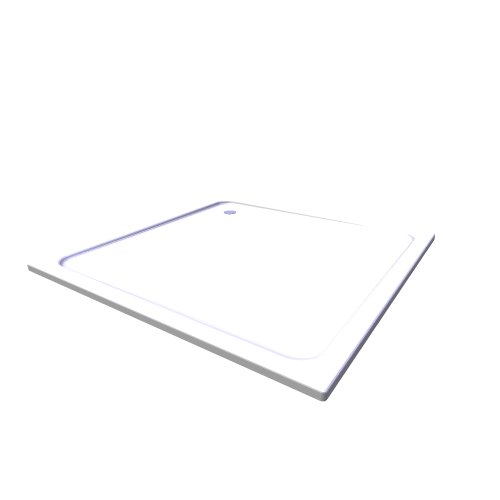
27 / 1 / 2016
Dimensions: 1200x1200x32
Description: 399-1
Formats: ACO, DWG 3D, MAX, 3D O2C
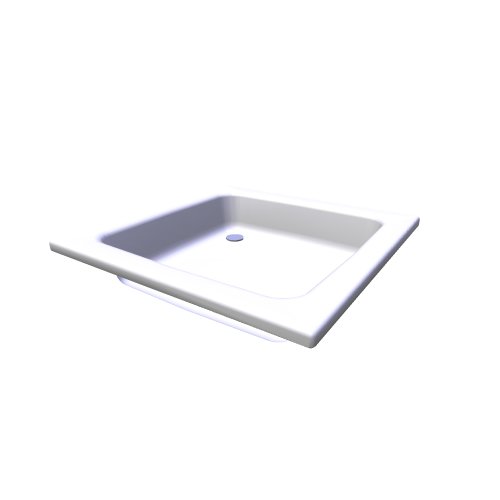
28 / 1 / 2016
Dimensions: 800x800x150
Description: 395
Formats: ACO, DWG 3D, MAX, 3D O2C

28 / 1 / 2016
Dimensions: 900x900x150
Description: 396
Formats: ACO, DWG 3D, MAX, 3D O2C

28 / 1 / 2016
Dimensions: 1000x1000x150
Description: 397
Formats: ACO, DWG 3D, MAX, 3D O2C

4 / 3 / 2025
Dimensions: 1197x18x142
Description: 40 1197x142
Formats: ACO, DWG 3D, MAX, 3DS

4 / 3 / 2025
Dimensions: 1197x18x198
Description: 40 1197x198
Formats: ACO, DWG 3D, MAX, 3DS

4 / 3 / 2025
Dimensions: 1197x18x238
Description: 40 1197x238
Formats: ACO, DWG 3D, MAX, 3DS

4 / 3 / 2025
Dimensions: 1197x18x286
Description: 40 1197x286
Formats: ACO, DWG 3D, MAX, 3DS

4 / 3 / 2025
Dimensions: 1197x18x297
Description: 40 1197x297
Formats: ACO, DWG 3D, MAX, 3DS

4 / 3 / 2025
Dimensions: 1197x18x297
Description: 40 1197x297S
Formats: ACO, DWG 3D, MAX, 3DS

4 / 3 / 2025
Dimensions: 1197x18x358
Description: 40 1197x358
Formats: ACO, DWG 3D, MAX, 3DS

4 / 3 / 2025
Dimensions: 1197x18x358
Description: 40 1197x358S
Formats: ACO, DWG 3D, MAX, 3DS

4 / 3 / 2025
Dimensions: 1197x18x397
Description: 40 1197x397
Formats: ACO, DWG 3D, MAX, 3DS

4 / 3 / 2025
Dimensions: 1197x18x397
Description: 40 1197x397S
Formats: ACO, DWG 3D, MAX, 3DS
Mass downloading
Software for mass downloading multiple models
News
14.10.2026 – RAVAK - update 10/2026
The Ravak brand has expanded its offer of 3D models in the range of bathtubs.
29.9.2026 – RAVAK - update 09/2026
The Ravak brand has expanded its offer of 3D models in the range of bathtubs, bathroom furniture and sanitary ware.
17.8.2026 – RAVAK - update 08/2026
The Ravak brand has expanded its offer of 3D models in the range of bathtubs, bathroom furniture and sanitary ware.
10.7.2026 – Zehnder - update 07/2026
Zehnder - manufacturer of designer radiators has expanded its range with the Pera and Roda Duo series