
View by Application
Bathroom Facilities (22129)Ravak (894)Isan (469)Riho (570)Novaservis (219)Krajcar (396)Trachea (8484)Zehnder (837)Roth (163)Jika (305)General objects - interior (64)Laufen (765)Eden CZ (68)Hansgrohe (1747)Kaldewei (425)SanSwiss (1447)ArtCeram (100)Dřevojas (516)Roca (187)Alcaplast (173)Amirro (106)Donner (4)Ellux (122)Geberit (32)Grohe (271)Hueppe (229)Ille (42)Kludi (152)Le Bon (525)Oras (71)Palme (65)PolySystem (260)Rubidea (72)Sanela (10)Sanitec (1540)Sanjet (5)Sanotti (5)Santech (15)Sapho (339)Teiko (378)Vagnerplast (57)Office equipment (6156)Home Furniture (12683)Heating systems - fireplaces, stoves, radiators (3229)Doors for interiors and furniture (9442)Kitchen Equipment (8764)School Furniture (330)Accessories (871)Cloakroom equipment (398)Lamps (166)Funeral Architecture (206)Exterior (736)View by Brand
3D Download / Bathroom Facilities
Order: Brand/Series Name Date


Number of 3D models found: 22129
Bathroom Facilities


4 / 3 / 2025
Dimensions: 797x18x897
Description: 40 797x897
Formats: ACO, DWG 3D, MAX, 3DS

4 / 3 / 2025
Dimensions: 997x18x142
Description: 40 997x142
Formats: ACO, DWG 3D, MAX, 3DS

4 / 3 / 2025
Dimensions: 997x18x198
Description: 40 997x198
Formats: ACO, DWG 3D, MAX, 3DS

4 / 3 / 2025
Dimensions: 997x18x238
Description: 40 997x238
Formats: ACO, DWG 3D, MAX, 3DS

4 / 3 / 2025
Dimensions: 997x18x286
Description: 40 997x286
Formats: ACO, DWG 3D, MAX, 3DS

4 / 3 / 2025
Dimensions: 997x18x297
Description: 40 997x297
Formats: ACO, DWG 3D, MAX, 3DS

4 / 3 / 2025
Dimensions: 997x18x297
Description: 40 997x297S
Formats: ACO, DWG 3D, MAX, 3DS

4 / 3 / 2025
Dimensions: 997x18x358
Description: 40 997x358
Formats: ACO, DWG 3D, MAX, 3DS

4 / 3 / 2025
Dimensions: 997x18x358
Description: 40 997x358S
Formats: ACO, DWG 3D, MAX, 3DS

4 / 3 / 2025
Dimensions: 997x18x397
Description: 40 997x397
Formats: ACO, DWG 3D, MAX, 3DS

4 / 3 / 2025
Dimensions: 997x18x397
Description: 40 997x397S
Formats: ACO, DWG 3D, MAX, 3DS

4 / 3 / 2025
Dimensions: 997x18x574
Description: 40 997x574
Formats: ACO, DWG 3D, MAX, 3DS

4 / 3 / 2025
Dimensions: 997x18x574
Description: 40 997x574S
Formats: ACO, DWG 3D, MAX, 3DS

4 / 3 / 2025
Dimensions: 997x18x597
Description: 40 997x597
Formats: ACO, DWG 3D, MAX, 3DS

4 / 3 / 2025
Dimensions: 997x18x597
Description: 40 997x597S
Formats: ACO, DWG 3D, MAX, 3DS

4 / 3 / 2025
Dimensions: 997x18x717
Description: 40 997x717
Formats: ACO, DWG 3D, MAX, 3DS

4 / 3 / 2025
Dimensions: 997x18x897
Description: 40 997x897
Formats: ACO, DWG 3D, MAX, 3DS
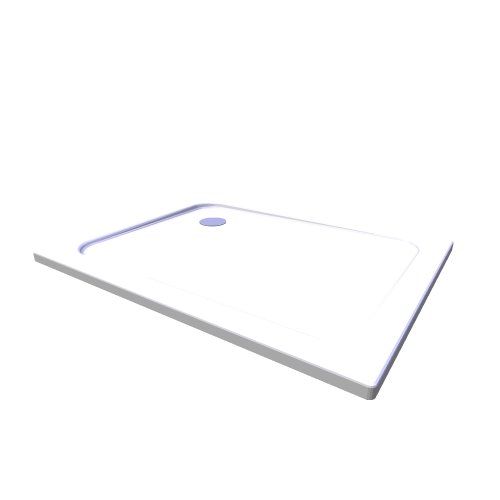

27 / 1 / 2016
Dimensions: 900x700x32
Description: 400-1
Formats: ACO, DWG 3D, MAX, 3D O2C


30 / 6 / 2011
Sanitec / Keramag Products for Disabled Guests
Dimensions: 780x550x190
Description: 400078
Formats: ACO, DWG 3D, MAX, DWG 2D

28 / 1 / 2016
Dimensions: 1200x700x32
Description: 401-1
Formats: ACO, DWG 3D, MAX, 3D O2C

30 / 6 / 2011
Sanitec / Keramag Products for Disabled Guests
Dimensions: 780x550x189
Description: 401078
Formats: ACO, DWG 3D, MAX, DWG 2D


14 / 1 / 2013
Dimensions: 326x10x1077
Description: 40140
Formats: ACO, DWG 3D, MAX, 3DS, DXF 3D

14 / 1 / 2013
Dimensions: 326x81x1077
Description: 40141
Formats: ACO, DWG 3D, MAX, 3DS, DXF 3D

28 / 1 / 2016
Dimensions: 1000x750x32
Description: 402-1
Formats: ACO, DWG 3D, MAX, 3D O2C
Mass downloading
Software for mass downloading multiple models
News
29.9.2026 – RAVAK - update 09/2026
The Ravak brand has expanded its offer of 3D models in the range of bathtubs, bathroom furniture and sanitary ware.
17.8.2026 – RAVAK - update 08/2026
The Ravak brand has expanded its offer of 3D models in the range of bathtubs, bathroom furniture and sanitary ware.
10.7.2026 – Zehnder - update 07/2026
Zehnder - manufacturer of designer radiators has expanded its range with the Pera and Roda Duo series
10.3.2026 – RAVAK - update 03/2026
Ravak has expanded its range of 3D models with new bathroom faucets and accessories - 11 new models.