
Darstellung nach Nutzung
Badezimmerausstattung (22129)Büroausstattung (6156)Hausmöbel (12683)Heizungssysteme - Kamine, Öfen, Heizungen (3229)Küchenausstattung (8764)Türen für den Innenausbau und Möbel (9442)Schulmöbel (330)Zubehör (871)Ausstattung der Umkleideräume (398)Lampen (166)Beerdigungsarchitektur (206)Äußeres (736)Darstellung nach Marke
3D Downloaden
Ordnung: Marke/Serie Titel Datum


Anzahl der gefunden 3D-Modelle: 38342
3D Downloaden
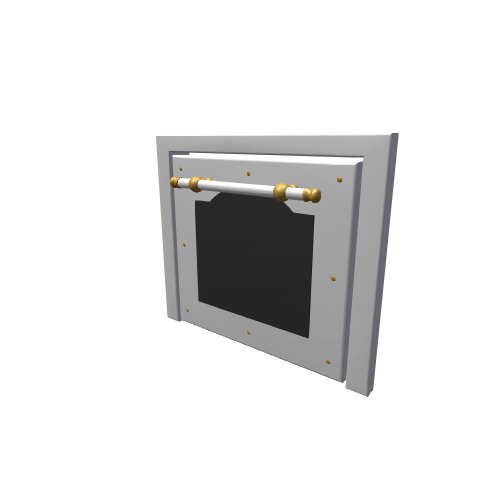

30 / 6 / 2011
Abmessungen: 399x87x339
Beschreibung: 4108
Formate: ACO, DWG 3D, MAX
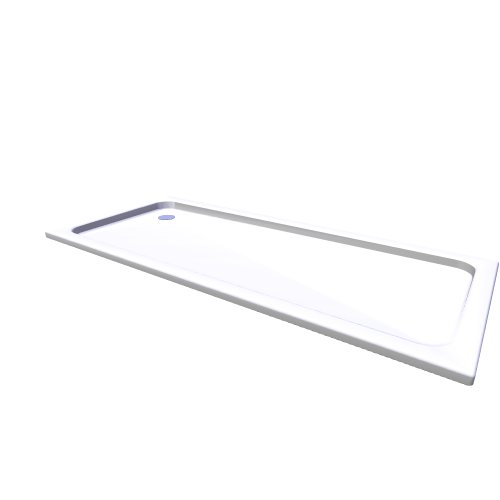

28 / 1 / 2016
Abmessungen: 1700x750x50
Beschreibung: 411-1
Formate: ACO, DWG 3D, MAX, 3D O2C
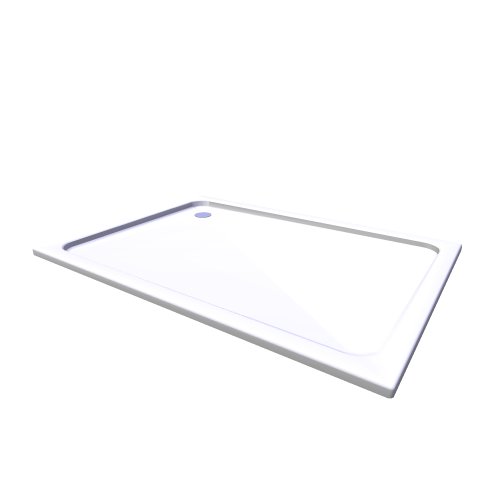
28 / 1 / 2016
Abmessungen: 1400x1000x40
Beschreibung: 412-1
Formate: ACO, DWG 3D, MAX, 3D O2C


15 / 1 / 2013
Abmessungen: 501x17x902
Beschreibung: 41210
Formate: ACO, DWG 3D, MAX, 3DS, DXF 3D

15 / 1 / 2013
Abmessungen: 501x17x902
Beschreibung: 41211
Formate: ACO, DWG 3D, MAX, 3DS, DXF 3D

15 / 1 / 2013
Abmessungen: 451x17x902
Beschreibung: 41212
Formate: ACO, DWG 3D, MAX, 3DS, DXF 3D

15 / 1 / 2013
Abmessungen: 601x17x601
Beschreibung: 41213
Formate: ACO, DWG 3D, MAX, 3DS, DXF 3D
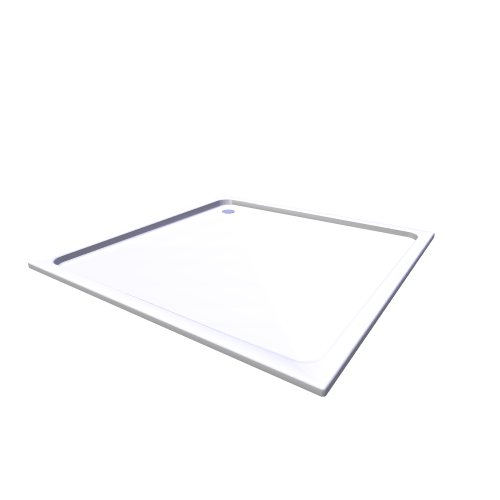
28 / 1 / 2016
Abmessungen: 1500x1500x50
Beschreibung: 413-1
Formate: ACO, DWG 3D, MAX, 3D O2C

14 / 1 / 2013
Abmessungen: 666x52x65
Beschreibung: 41406
Formate: ACO, DWG 3D, MAX, 3DS, DXF 3D

14 / 1 / 2013
Abmessungen: 867x52x65
Beschreibung: 41408
Formate: ACO, DWG 3D, MAX, 3DS, DXF 3D

14 / 1 / 2013
Abmessungen: 75x131x192
Beschreibung: 41419
Formate: ACO, DWG 3D, MAX, 3DS, DXF 3D

14 / 1 / 2013
Abmessungen: 65x429x65
Beschreibung: 41420
Formate: ACO, DWG 3D, MAX, 3DS, DXF 3D

14 / 1 / 2013
Abmessungen: 191x53x222
Beschreibung: 41421
Formate: ACO, DWG 3D, MAX, 3DS, DXF 3D

14 / 1 / 2013
Abmessungen: 65x128x65
Beschreibung: 41428
Formate: ACO, DWG 3D, MAX, 3DS, DXF 3D

14 / 1 / 2013
Abmessungen: 346x52x65
Beschreibung: 41430
Formate: ACO, DWG 3D, MAX, 3DS, DXF 3D

14 / 1 / 2013
Abmessungen: 120x146x75
Beschreibung: 41433
Formate: ACO, DWG 3D, MAX, 3DS, DXF 3D

14 / 1 / 2013
Abmessungen: 75x117x153
Beschreibung: 41434
Formate: ACO, DWG 3D, MAX, 3DS, DXF 3D

14 / 1 / 2013
Abmessungen: 80x125x351
Beschreibung: 41435
Formate: ACO, DWG 3D, MAX, 3DS, DXF 3D

14 / 1 / 2013
Abmessungen: 142x106x176
Beschreibung: 41438
Formate: ACO, DWG 3D, MAX, 3DS, DXF 3D

14 / 1 / 2013
Abmessungen: 105x207x201
Beschreibung: 41456
Formate: ACO, DWG 3D, MAX, 3DS, DXF 3D

28 / 1 / 2016
Abmessungen: 1200x700x65
Beschreibung: 415-1
Formate: ACO, DWG 3D, MAX, 3D O2C

15 / 1 / 2013
Hansgrohe / Hansgrohe Koupelnové armatury PuraVida
Abmessungen: 18x42x18
Beschreibung: 41501
Formate: ACO, DWG 3D, MAX, 3DS, DXF 3D

15 / 1 / 2013
Hansgrohe / Hansgrohe Koupelnové armatury PuraVida
Abmessungen: 120x142x79
Beschreibung: 41502
Formate: ACO, DWG 3D, MAX, 3DS, DXF 3D

15 / 1 / 2013
Hansgrohe / Hansgrohe Koupelnové armatury PuraVida
Abmessungen: 79x128x176
Beschreibung: 41503
Formate: ACO, DWG 3D, MAX, 3DS, DXF 3D
Massendownloaden
Programm zu Massendownloaden der 3D-Modellen
News
29.9.2026 – RAVAK - update 09/2026
Die Marke Ravak hat ihr Angebot an 3D-Modellen im Bereich Badewannen, Badezimmermöbel und Sanitärkeramik erweitert.
17.8.2026 – RAVAK - update 08/2026
Die Marke Ravak hat ihr Angebot an 3D-Modellen im Bereich Badewannen, Badezimmermöbel und Sanitärkeramik erweitert.
10.7.2026 – Zehnder - update 07/2026
Zehnder, Hersteller von Designheizkörpern, hat sein Sortiment um die Serien Pera und Roda Duo erweitert.
10.3.2026 – RAVAK – Update 03/2026
Ravak hat sein Angebot an 3D-Modellen um neue Badarmaturen und Accessoires erweitert - 11 neue Modelle.