
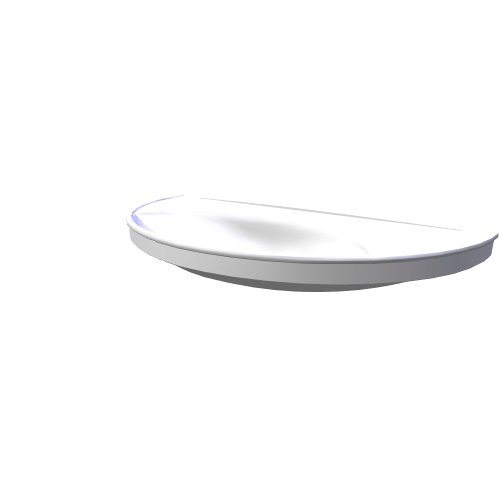
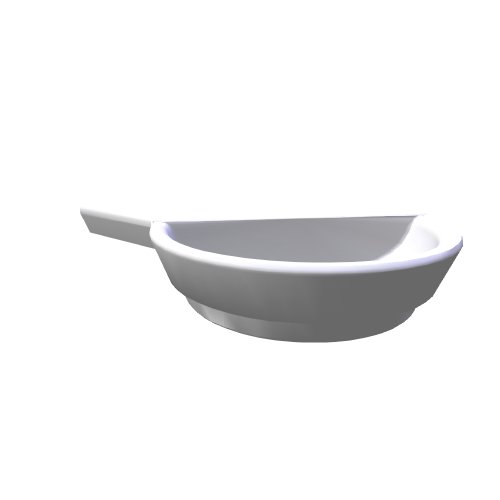
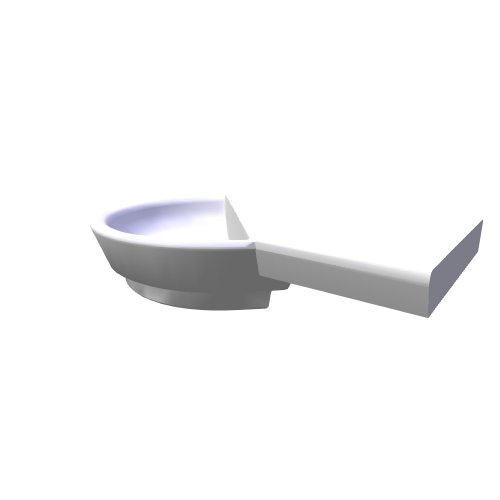
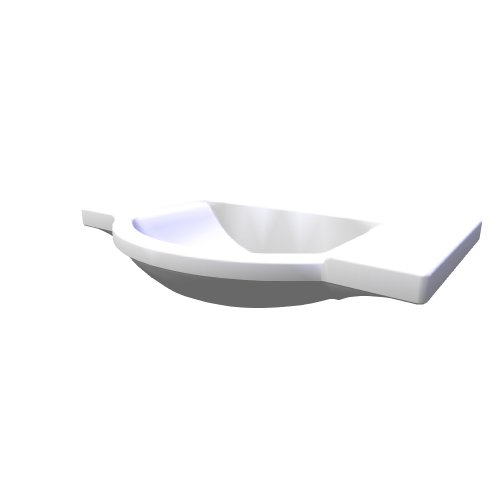

3D Downloaden
Ordnung: Marke/Serie Titel Datum
Anzahl der gefunden 3D-Modelle: 4859
3D Downloaden
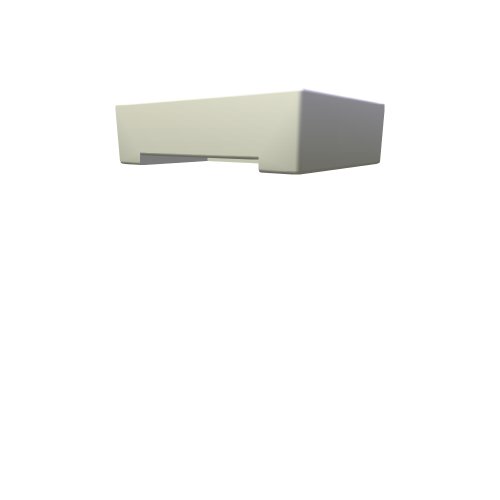
15 / 7 / 2021
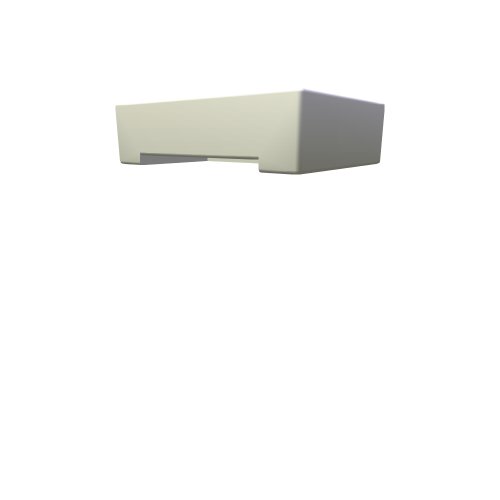
Abmessungen: 2482x460x1300
Beschreibung: A 3 4 01
Formate: ACO, DWG 3D, MAX, 3DS, DWG 2D, 3D O2C
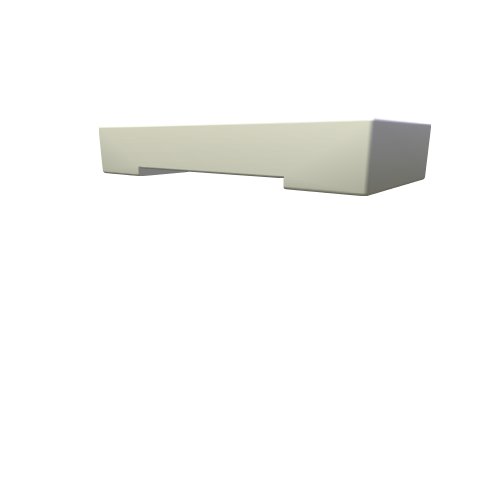
15 / 7 / 2021
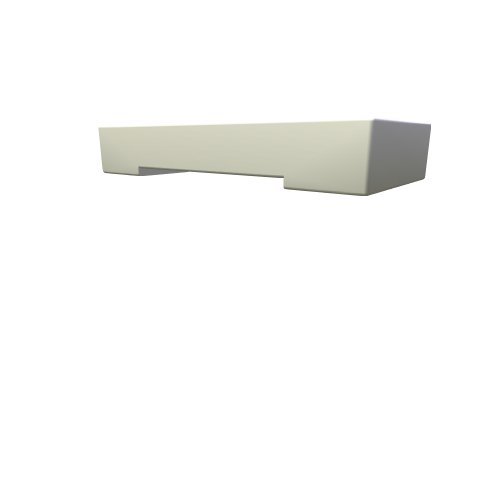
Abmessungen: 2482x460x1300
Beschreibung: A 3 4 00
Formate: ACO, DWG 3D, MAX, 3DS, DWG 2D, 3D O2C
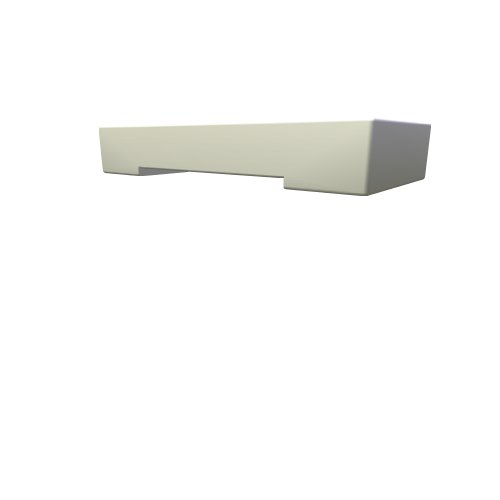
15 / 7 / 2021
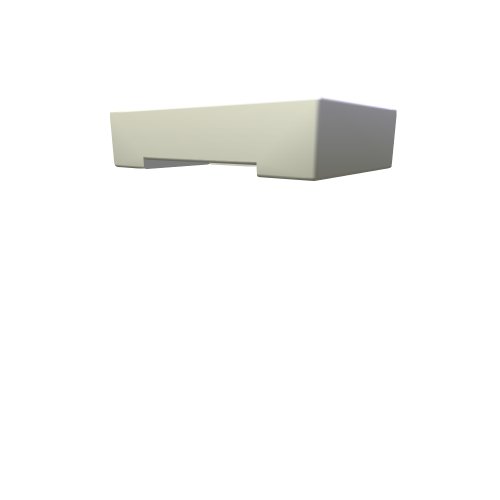
Abmessungen: 1882x460x1300
Beschreibung: A 3 3 02
Formate: ACO, DWG 3D, MAX, 3DS, DWG 2D, 3D O2C
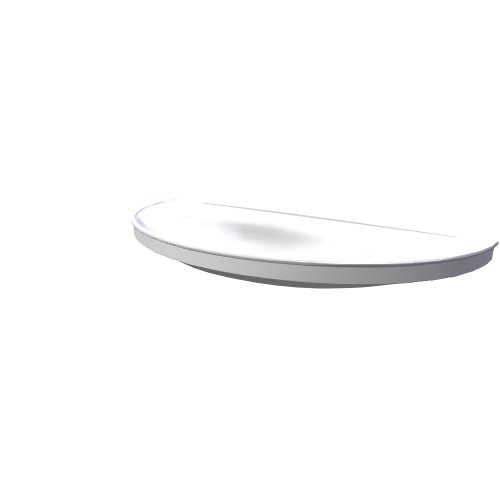
15 / 7 / 2021
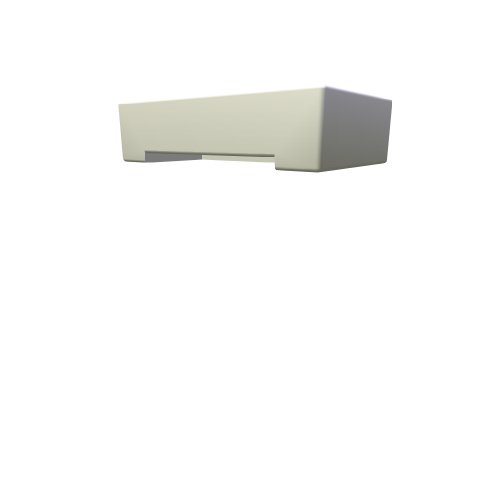
Abmessungen: 1882x460x1300
Beschreibung: A 3 3 01
Formate: ACO, DWG 3D, MAX, 3DS, DWG 2D, 3D O2C
15 / 7 / 2021
Abmessungen: 1882x460x1300
Beschreibung: A 3 3 00
Formate: ACO, DWG 3D, MAX, 3DS, DWG 2D, 3D O2C
15 / 7 / 2021
Abmessungen: 1282x460x1300
Beschreibung: A 3 2 01
Formate: ACO, DWG 3D, MAX, 3DS, DWG 2D, 3D O2C
15 / 7 / 2021
Abmessungen: 1282x460x1300
Beschreibung: A 3 2 00
Formate: ACO, DWG 3D, MAX, 3DS, DWG 2D, 3D O2C
15 / 7 / 2021
Abmessungen: 2200x800x741
Beschreibung: A 220
Formate: ACO, DWG 3D, MAX, 3DS, DWG 2D, 3D O2C
15 / 7 / 2021
Abmessungen: 2000x800x741
Beschreibung: A 200
Formate: ACO, DWG 3D, MAX, 3DS, DWG 2D, 3D O2C
15 / 7 / 2021
Abmessungen: 2482x460x900
Beschreibung: A 2 4 02
Formate: ACO, DWG 3D, MAX, 3DS, DWG 2D, 3D O2C
15 / 7 / 2021
Abmessungen: 2482x460x900
Beschreibung: A 2 4 01
Formate: ACO, DWG 3D, MAX, 3DS, DWG 2D, 3D O2C
15 / 7 / 2021
Abmessungen: 2482x460x900
Beschreibung: A 2 4 00
Formate: ACO, DWG 3D, MAX, 3DS, DWG 2D, 3D O2C
15 / 7 / 2021
Abmessungen: 1882x460x900
Beschreibung: A 2 3 02
Formate: ACO, DWG 3D, MAX, 3DS, DWG 2D, 3D O2C
15 / 7 / 2021
Abmessungen: 1882x460x900
Beschreibung: A 2 3 01
Formate: ACO, DWG 3D, MAX, 3DS, DWG 2D, 3D O2C
15 / 7 / 2021
Abmessungen: 1882x460x900
Beschreibung: A 2 3 00
Formate: ACO, DWG 3D, MAX, 3DS, DWG 2D, 3D O2C
15 / 7 / 2021
Abmessungen: 1282x460x900
Beschreibung: A 2 2 01
Formate: ACO, DWG 3D, MAX, 3DS, DWG 2D, 3D O2C
15 / 7 / 2021
Abmessungen: 1282x460x900
Beschreibung: A 2 2 00
Formate: ACO, DWG 3D, MAX, 3DS, DWG 2D, 3D O2C
15 / 7 / 2021
Abmessungen: 1800x800x741
Beschreibung: A 180
Formate: ACO, DWG 3D, MAX, 3DS, DWG 2D, 3D O2C
15 / 7 / 2021
Abmessungen: 1600x800x741
Beschreibung: A 160
Formate: ACO, DWG 3D, MAX, 3DS, DWG 2D, 3D O2C
10 / 3 / 2026
Ravak / Feinarmaturen - Zubehör chrome
989 10WHM Ceiling mounted shower cylinder 245 mm
Abmessungen: 245x245x252
Beschreibung: 989 10WHM Ceiling mounted shower cylinder 245 mm
Formate: ACO, DWG 3D, MAX, 3DS, SKP, OBJ, DWG 2D, DXF 3D, 3D O2C
24 / 2 / 2026
Ravak / Feinarmaturen - Zubehör chrome
988 00CR Ceiling mounted overhead shower 440x440 mm
Abmessungen: 440x440x6
Beschreibung: 988 00CR Ceiling mounted overhead shower 440x440 mm
Formate: ACO, DWG 3D, MAX, 3DS, SKP, OBJ, DWG 2D, DXF 3D, 3D O2C
24 / 2 / 2026
Ravak / Feinarmaturen - Zubehör chrome
987 00CR Ceiling mounted overhead shower 440 mm
Abmessungen: 440x440x6
Beschreibung: 987 00CR Ceiling mounted overhead shower 440 mm
Formate: ACO, DWG 3D, MAX, 3DS, SKP, OBJ, DWG 2D, DXF 3D, 3D O2C
25 / 4 / 2025
Ravak / Feinarmaturen - Andere
984 01CR Overhead shower 200 mm
Abmessungen: 200x200x48
Beschreibung: 984 01CR Overhead shower 200 mm
Formate: ACO, DWG 3D, MAX, 3DS, SKP, OBJ, DWG 2D, DXF 3D, 3D O2C
25 / 4 / 2025
Ravak / Feinarmaturen - Zubehör chrome
984 00CR Overhead shower 300 mm
Abmessungen: 400x400x46
Beschreibung: 984 00CR Overhead shower 300 mm
Formate: ACO, DWG 3D, MAX, 3DS, SKP, OBJ, DWG 2D, DXF 3D, 3D O2C
Massendownloaden
Programm zu Massendownloaden der 3D-Modellen
News
10.3.2026 – RAVAK – Update 03/2026
Ravak hat sein Angebot an 3D-Modellen um neue Badarmaturen und Accessoires erweitert - 11 neue Modelle.
13.2.2026 – RAVAK – Update 02/2026
Ravak hat sein Angebot an 3D-Modellen um neue Badarmaturen und Accessoires erweitert - 39 neue Modelle.
22.12.2025 – RAVAK – Update 12/2025
Ravak hat sein Angebot an 3D-Modellen um neue Badarmaturen und Accessoires erweitert.
18.12.2025 – Solodoor – Update 12/2025
Solodoor hat sein Sortiment um die neuen Serien Smart, Smart Lacquer und Viva erweitert.


