
3D Downloaden
Ordnung: Marke/Serie Titel Datum


Anzahl der gefunden 3D-Modelle: 4936
3D Downloaden
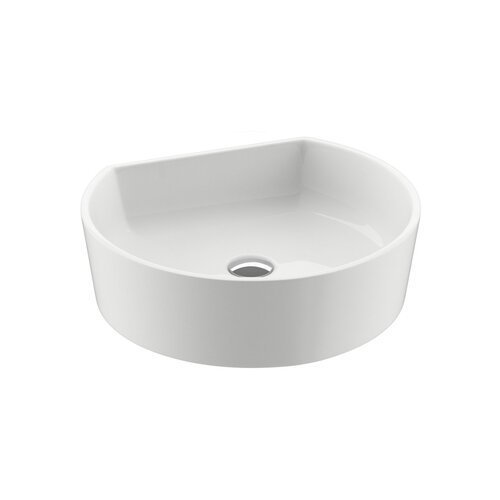

Ravak / Waschtische - Moon / Moon 1C washbasin (400x355x120)
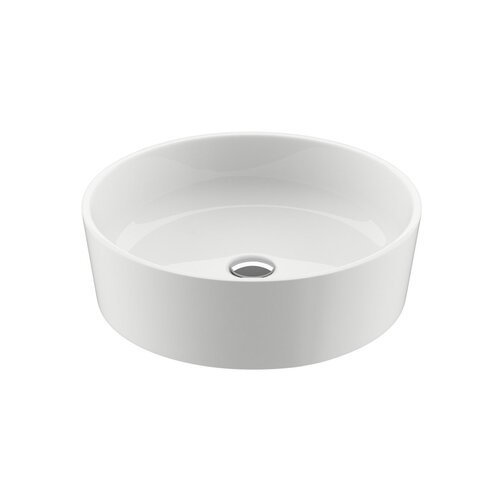
Ravak / Waschtische - Moon / Moon 1 washbasin (400x400x120)

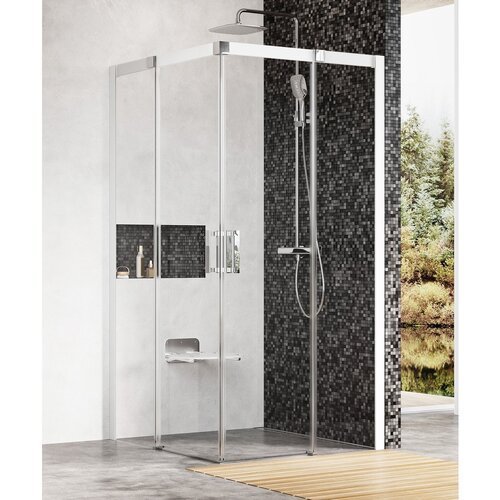
Ravak / Duschabtrennungen - Matrix / Matrix MSRV4 100x100 (1000x1000x1950)
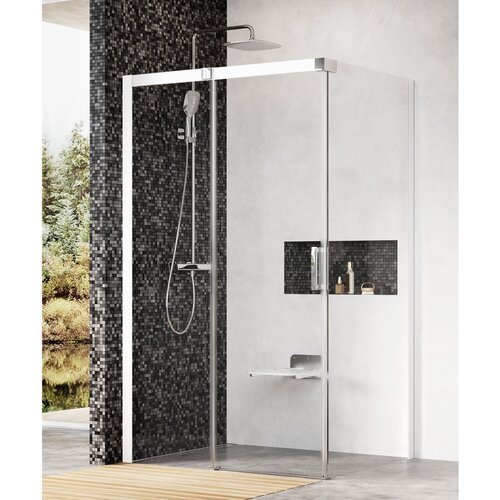
Ravak / Duschabtrennungen - Matrix / Matrix MSDPS 120x90 L (1199x876x1950)
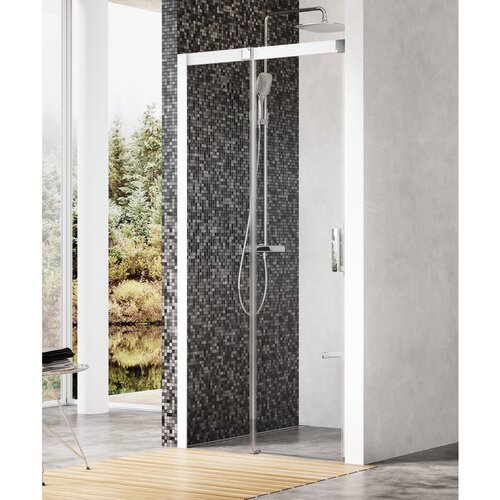
Ravak / Duschabtrennungen - Matrix / Matrix MSD2 100 L (1000x85x1950)


Sanitec / Kolo Massage-Boxen Enjoy / MKPG90 (905x904x2250)

Sanitec / Kolo Massage-Boxen Enjoy / MKDP80R (1154x804x2250)

Sanitec / Kolo Massage-Boxen Enjoy / MKDP80L (1154x804x2250)
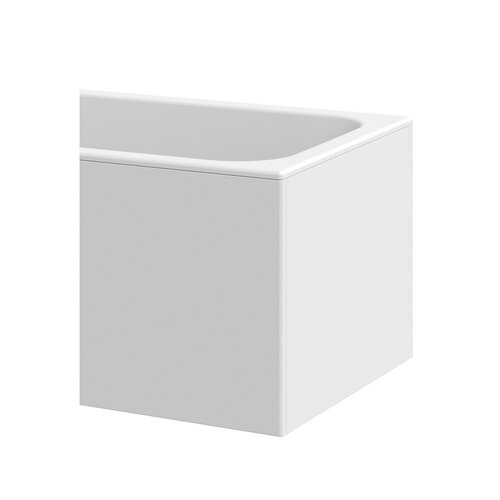
Ravak / Badewannen und bad-bildschirme / MDF side panel 80 R (1804x783x565)
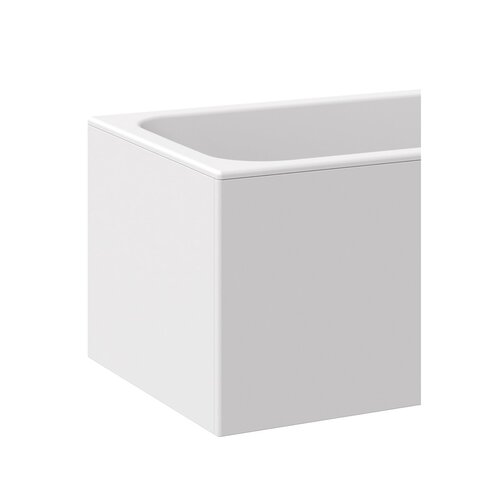
Ravak / Badewannen und bad-bildschirme / MDF side panel 80 L (1804x783x565)
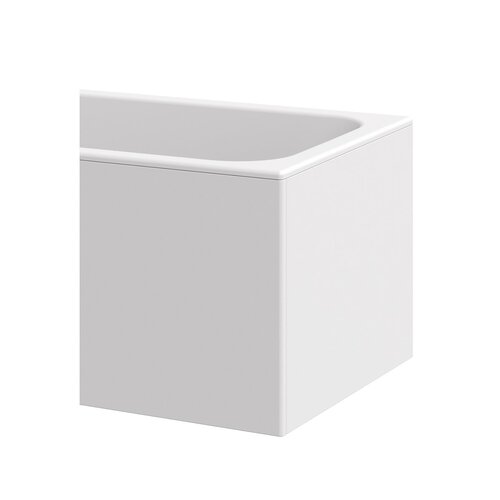
Ravak / Badewannen und bad-bildschirme / MDF side panel 75 R (19x733x565)
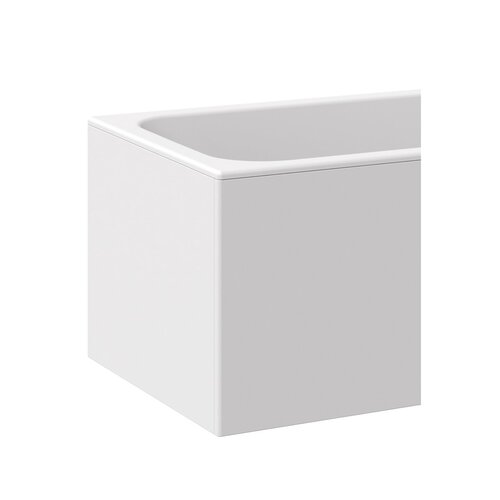
Ravak / Badewannen und bad-bildschirme / MDF side panel 75 L (19x733x565)
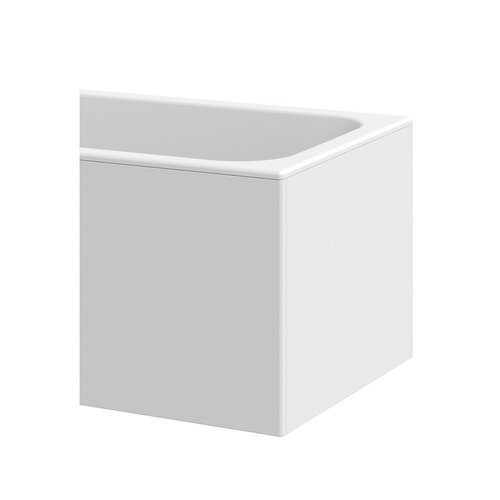
Ravak / Badewannen und bad-bildschirme / MDF side panel 70 R (19x683x565)
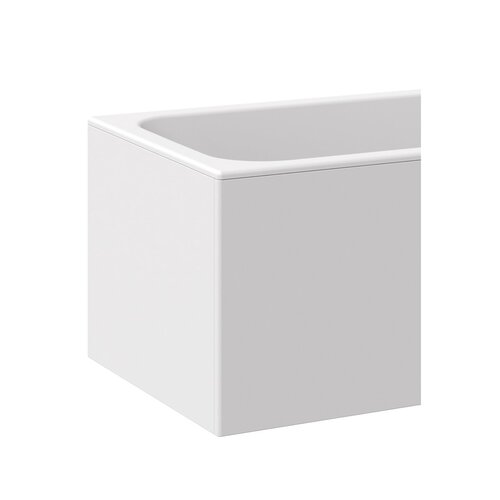
Ravak / Badewannen und bad-bildschirme / MDF side panel 70 L (19x683x565)
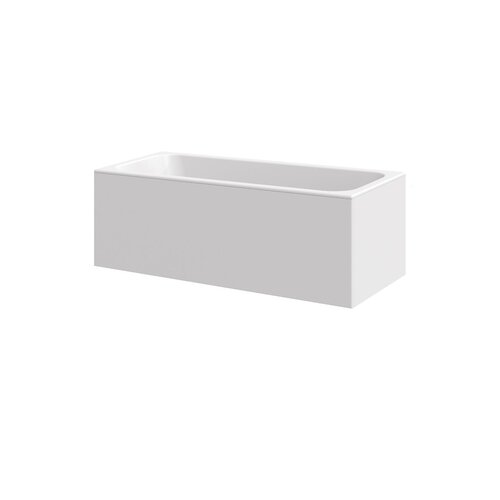
Ravak / Badewannen und bad-bildschirme / MDF front panel 180 (1804x783x565)
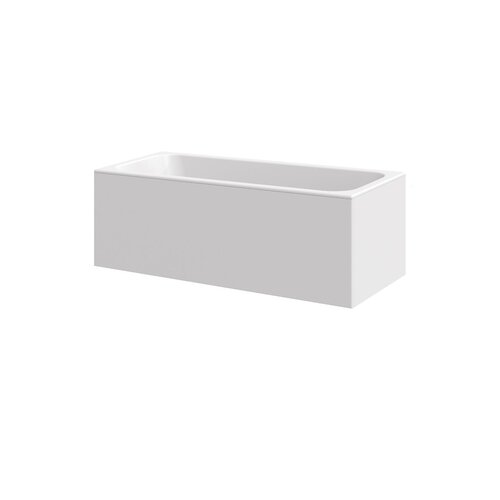
Ravak / Badewannen und bad-bildschirme / MDF front panel 170 (1704x565x19)
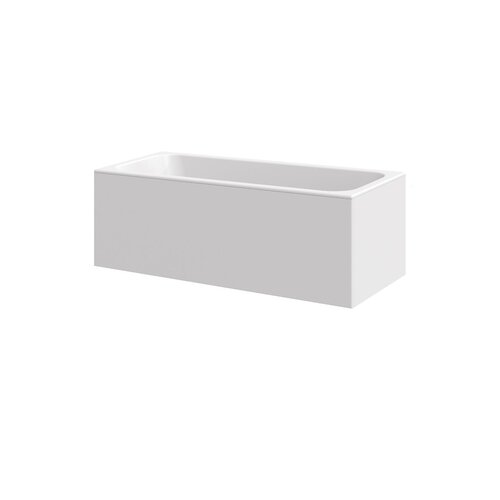
Ravak / Badewannen und bad-bildschirme / MDF front panel 160 (1604x565x19)
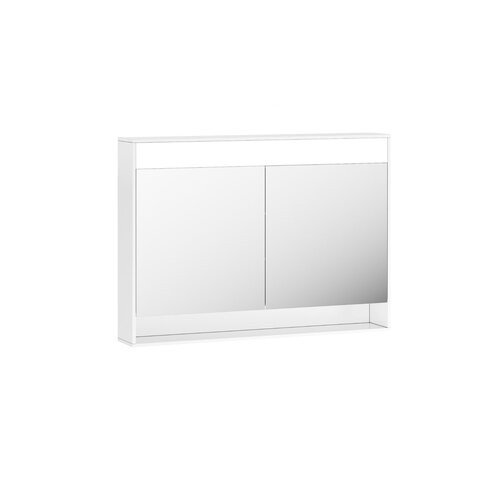
Ravak / Badezimmer-möbel - Step / MC Step 100 (1012x151x746)
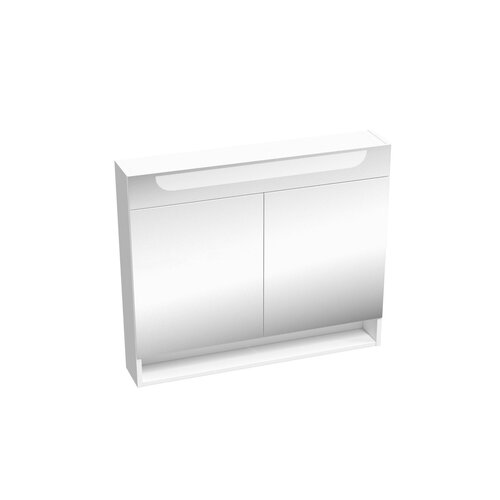
Ravak / Badezimmer-möbel - Classic / MC Classic II 80 (800x140x760)
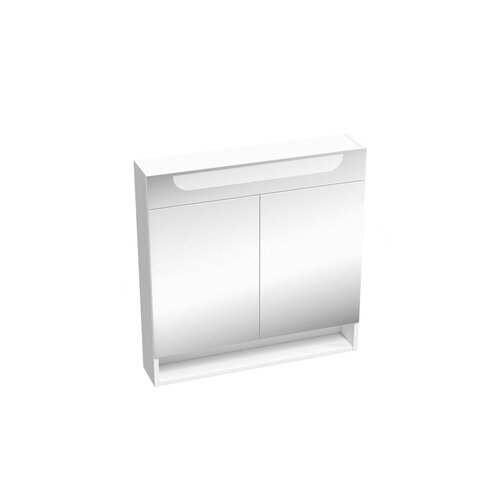
Ravak / Badezimmer-möbel - Classic / MC Classic II 70 (700x140x760)
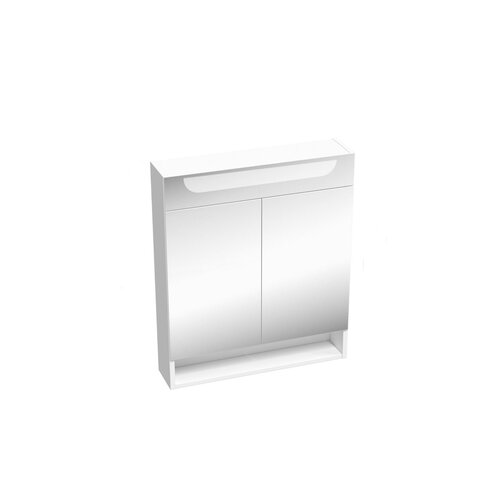
Ravak / Badezimmer-möbel - Classic / MC Classic II 60 (600x140x760)
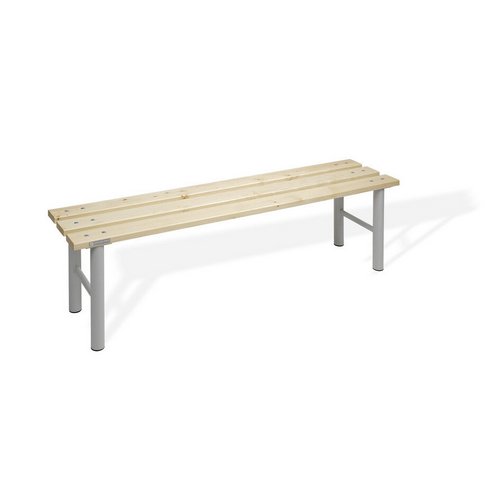
Office Pro / Möbel aus metall / Ls 1500 (1500x360x430)
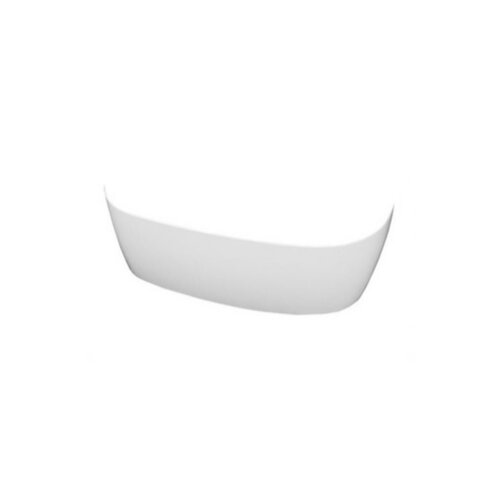
Ravak / Badewannen und bad-bildschirme / LoveStory II panel L (2205x725x565)
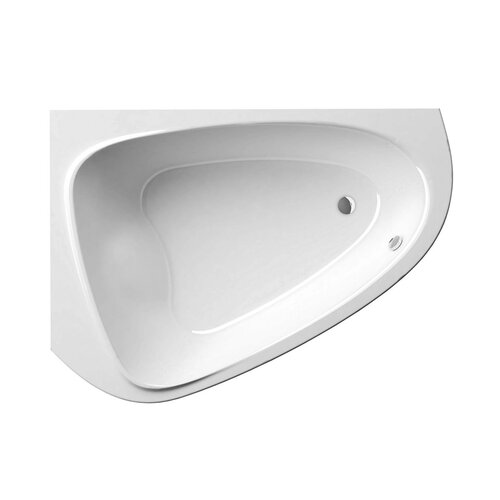
Ravak / Badewannen und bad-bildschirme / LoveStory II bathtub L (1385x1955x505)
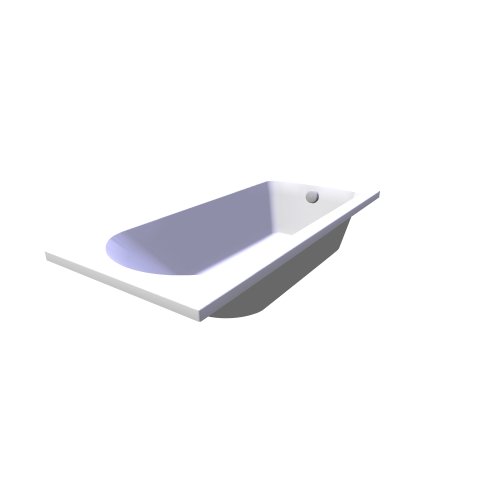
Ravak / Badewannen und bad-bildschirme / Life bathtub 180x80 with support (750x1600x375)
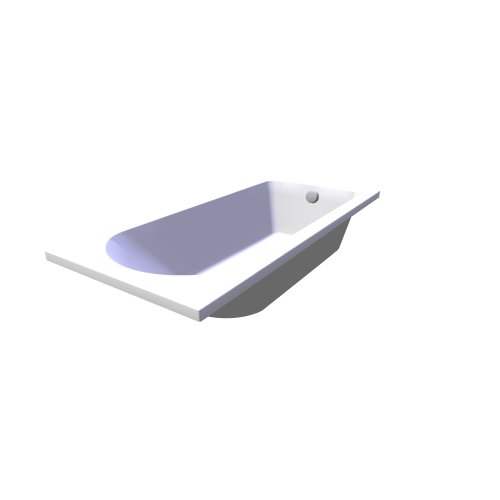
Ravak / Badewannen und bad-bildschirme / Life bathtub 160x75 (750x1600x375)
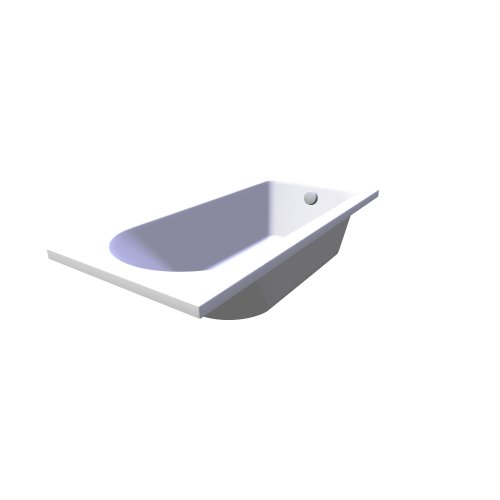
Ravak / Badewannen und bad-bildschirme / Life bathtub 150x70 (700x1500x369)
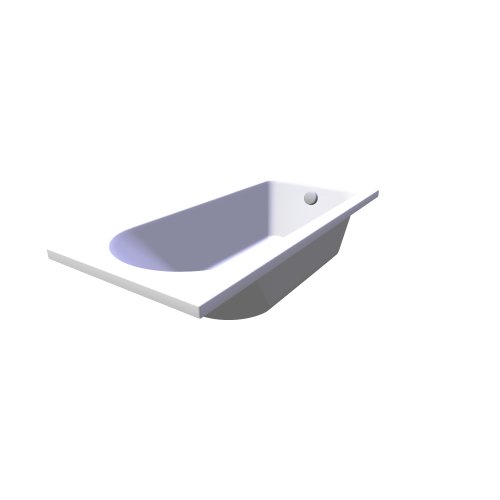
Ravak / Badewannen und bad-bildschirme / Life bathtub 150x70 with support (700x1500x369)


Sanitec / Kolo Duschkabinen / LKPG90 XBN0490 (900x900x1960)


Sanitec / Kolo Duschkabinen / LKPG80 XBN0480 (799x799x1960)

Ravak / Feinarmaturen - Life / LF 032 00CR Wall mounted shower tap (219x135x132)

Ravak / Feinarmaturen - Life / LF 022 00CR Wall mounted bathtub tap (219x196x127)

Ravak / Feinarmaturen - Life / LF 015 00CR Washbasin tap 280 mm (50x219x283)

Ravak / Feinarmaturen - Life / LF 014 00CR Washbasin tap 240 mm (50x195x241)

Ravak / Feinarmaturen - Life / LF 012 00CR Washbasin tap 160 mm (50x161x161)

Sanitec / Kolo Keramik und Möbel / L51161 (600x459x140)

Sanitec / Kolo Keramik und Möbel / L51160 (599x459x140)

Sanitec / Kolo Keramik und Möbel / L51151 (500x459x139)

Sanitec / Kolo Keramik und Möbel / L51150 (499x459x140)

Sanitec / Kolo Keramik und Möbel / L31866 (650x420x169)

Sanitec / Kolo Keramik und Möbel / L31865 (650x420x169)

Sanitec / Kolo Keramik und Möbel / L31846 (450x450x170)

Sanitec / Kolo Keramik und Möbel / L31845 (450x450x170)

Sanitec / Kolo Keramik und Möbel / L31666 (649x420x140)

Sanitec / Kolo Keramik und Möbel / L31665 (649x420x140)

Sanitec / Kolo Keramik und Möbel / L31646 (450x450x138)

Sanitec / Kolo Keramik und Möbel / L31645 (450x450x139)

Sanitec / Kolo Keramik und Möbel / L29000 (364x640x795)

Sanitec / Kolo Keramik und Möbel / L27100 (224x300x325)

Sanitec / Kolo Keramik und Möbel / L25100 (355x510x335)

Sanitec / Kolo Keramik und Möbel / L25000 (356x538x410)

Sanitec / Kolo Keramik und Möbel / L23100 (366x510x356)

Sanitec / Kolo Keramik und Möbel / L22145 (450x350x114)

Sanitec / Kolo Keramik und Möbel / L22136 (360x260x115)
Massendownloaden
Programm zu Massendownloaden der 3D-Modellen
News
14.10.2026 – RAVAK - update 10/2026
Die Marke Ravak hat ihr Angebot an 3D-Modellen im Bereich Badewannen erweitert.
29.9.2026 – RAVAK - update 09/2026
Die Marke Ravak hat ihr Angebot an 3D-Modellen im Bereich Badewannen, Badezimmermöbel und Sanitärkeramik erweitert.
17.8.2026 – RAVAK - update 08/2026
Die Marke Ravak hat ihr Angebot an 3D-Modellen im Bereich Badewannen, Badezimmermöbel und Sanitärkeramik erweitert.
10.7.2026 – Zehnder - update 07/2026
Zehnder, Hersteller von Designheizkörpern, hat sein Sortiment um die Serien Pera und Roda Duo erweitert.