


3D Downloaden
Ordnung: Marke/Serie Titel Datum
Anzahl der gefunden 3D-Modelle: 4911
3D Downloaden
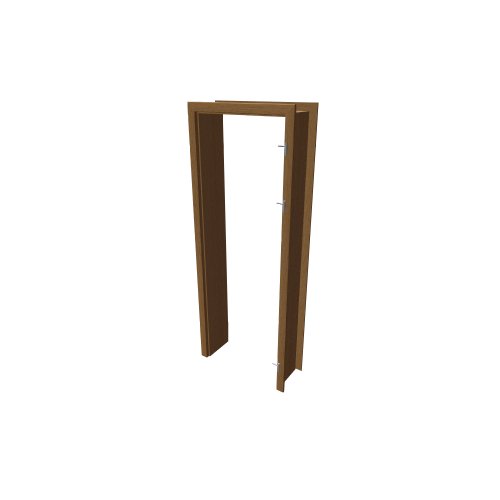

17 / 12 / 2024
Abmessungen: 860x345x2177
Beschreibung: Normal65 700 300
Formate: ACO, DWG 3D, MAX, 3DS, SKP, OBJ, DWG 2D, 3D O2C
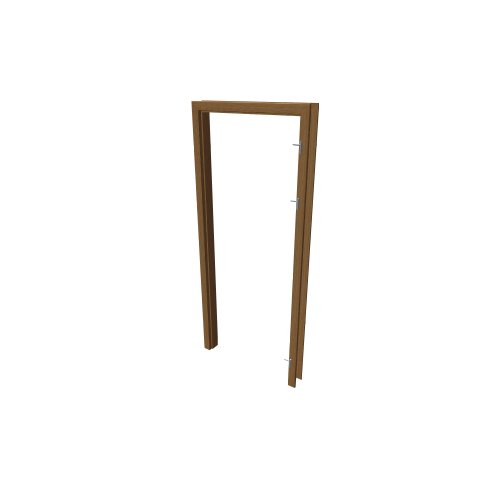
17 / 12 / 2024
Abmessungen: 960x145x2176
Beschreibung: Normal65 800 100
Formate: ACO, DWG 3D, MAX, 3DS, SKP, OBJ, DWG 2D, 3D O2C
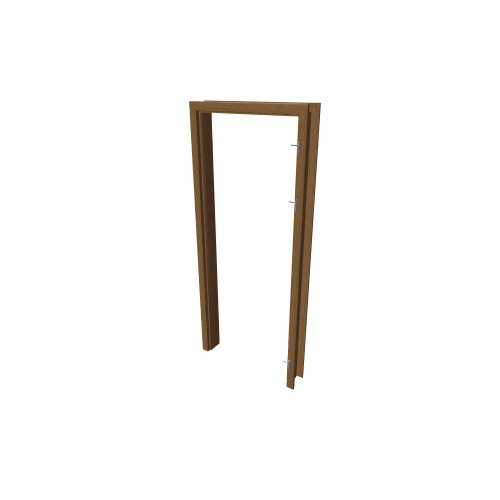
17 / 12 / 2024
Abmessungen: 960x195x2177
Beschreibung: Normal65 800 150
Formate: ACO, DWG 3D, MAX, 3DS, SKP, OBJ, DWG 2D, 3D O2C
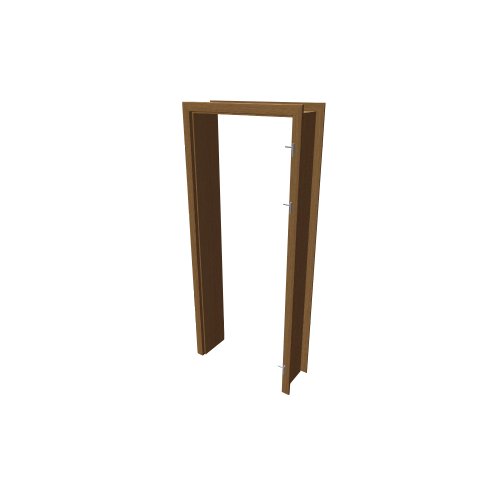
17 / 12 / 2024
Abmessungen: 960x345x2177
Beschreibung: Normal65 800 300
Formate: ACO, DWG 3D, MAX, 3DS, SKP, OBJ, DWG 2D, 3D O2C
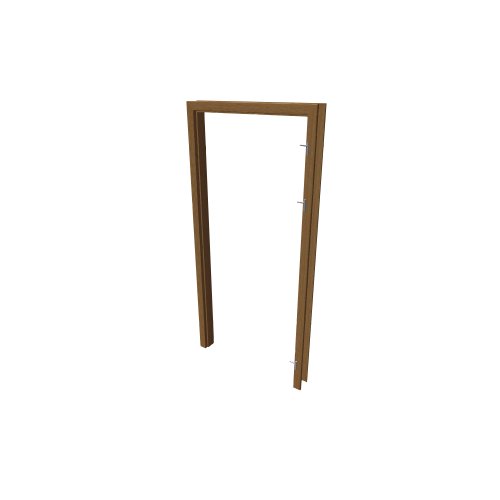
17 / 12 / 2024
Abmessungen: 1060x145x2176
Beschreibung: Normal65 900 100
Formate: ACO, DWG 3D, MAX, 3DS, SKP, OBJ, DWG 2D, 3D O2C
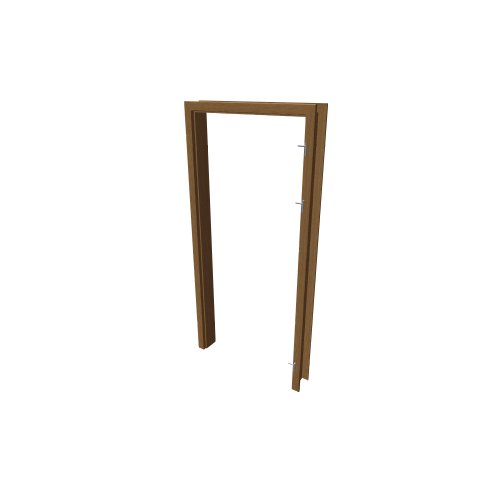
17 / 12 / 2024
Abmessungen: 1060x195x2177
Beschreibung: Normal65 900 150
Formate: ACO, DWG 3D, MAX, 3DS, SKP, OBJ, DWG 2D, 3D O2C
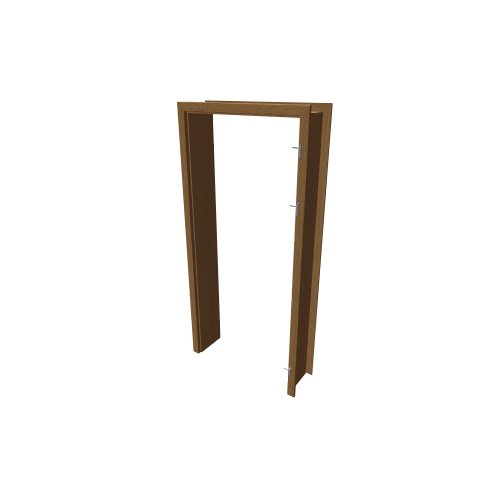
17 / 12 / 2024
Abmessungen: 1060x345x2177
Beschreibung: Normal65 900 300
Formate: ACO, DWG 3D, MAX, 3DS, SKP, OBJ, DWG 2D, 3D O2C


25 / 11 / 2024
Abmessungen: 800x400x100
Beschreibung: NX 400 800
Formate: ACO, DWG 3D, MAX, 3DS, DWG 2D, 3D O2C

25 / 11 / 2024
Abmessungen: 400x400x100
Beschreibung: NX 400 A
Formate: ACO, DWG 3D, MAX, 3DS, DWG 2D, 3D O2C


26 / 11 / 2024
Abmessungen: 1200x980x2
Beschreibung: OFFICE H podlozka
Formate: ACO, 3DS, DWG 2D, 3D O2C

26 / 11 / 2024
Abmessungen: 1200x980x2
Beschreibung: OFFICE podlozka
Formate: ACO, 3DS, DWG 2D, 3D O2C
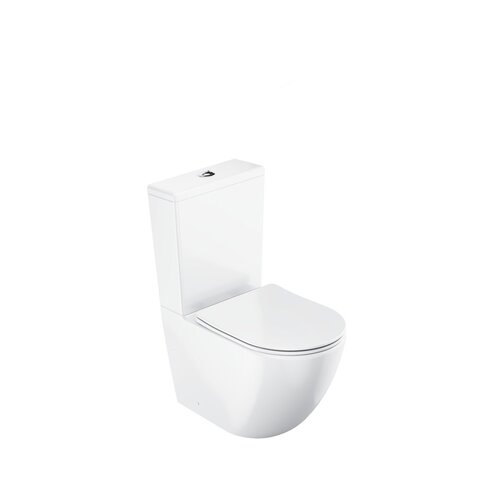

17 / 8 / 2026
 Optima RimOff Monoblock toilet set
Abmessungen: 364x593x821
Beschreibung: Optima RimOff Monoblock toilet set
Formate: ACO, DWG 3D, MAX, 3DS, SKP, OBJ, DWG 2D, DXF 3D, 3D O2C
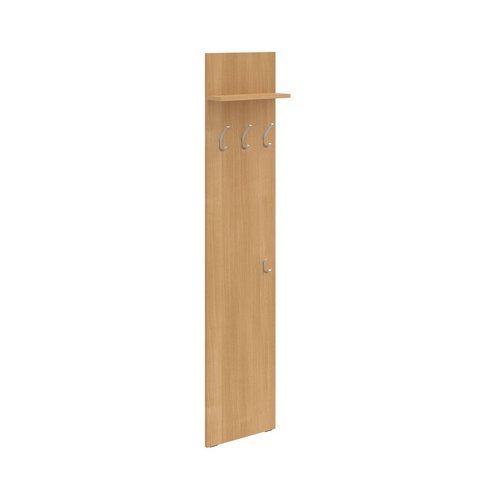
25 / 11 / 2024
Abmessungen: 400x138x1853
Beschreibung: OS 40
Formate: ACO, DWG 3D, MAX, 3DS, DWG 2D, 3D O2C
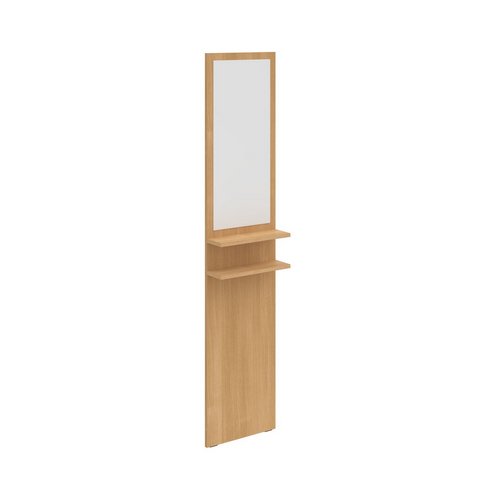
25 / 11 / 2024
Abmessungen: 400x138x1853
Beschreibung: OSZ 40
Formate: ACO, DWG 3D, MAX, 3DS, DWG 2D, 3D O2C

25 / 11 / 2024
Abmessungen: 360x380x18
Beschreibung: P 40 D
Formate: ACO, DWG 3D, MAX, 3DS, DWG 2D, 3D O2C

25 / 11 / 2024
Abmessungen: 360x380x18
Beschreibung: P 40 P D
Formate: ACO, DWG 3D, MAX, 3DS, DWG 2D, 3D O2C

25 / 11 / 2024
Abmessungen: 760x380x18
Beschreibung: P 80 D
Formate: ACO, DWG 3D, MAX, 3DS, DWG 2D, 3D O2C

25 / 11 / 2024
Abmessungen: 760x380x18
Beschreibung: P 80 P D
Formate: ACO, DWG 3D, MAX, 3DS, DWG 2D, 3D O2C
24 / 2 / 2026
PN 014 00CR Washbasin tap 165 mm
Abmessungen: 50x170x168
Beschreibung: PN 014 00CR Washbasin tap 165 mm
Formate: ACO, DWG 3D, MAX, 3DS, SKP, OBJ, DWG 2D, DXF 3D, 3D O2C
24 / 2 / 2026
PN 015 00CR Washbasin tap 300 mm
Abmessungen: 50x170x295
Beschreibung: PN 015 00CR Washbasin tap 300 mm
Formate: ACO, DWG 3D, MAX, 3DS, SKP, OBJ, DWG 2D, DXF 3D, 3D O2C
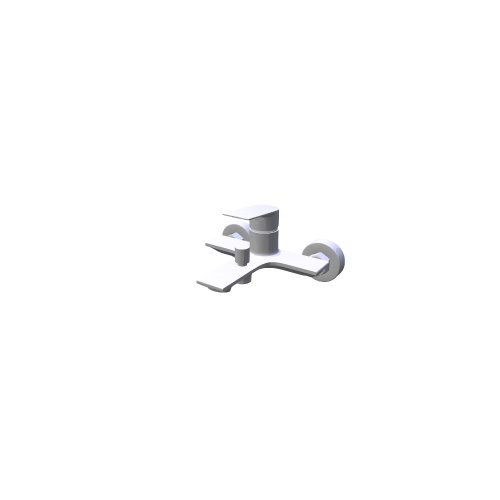
24 / 2 / 2026
PN 022 00CR Wall mounted bathtub tap
Abmessungen: 212x179x116
Beschreibung: PN 022 00CR Wall mounted bathtub tap
Formate: ACO, DWG 3D, MAX, 3DS, SKP, OBJ, DWG 2D, DXF 3D, 3D O2C
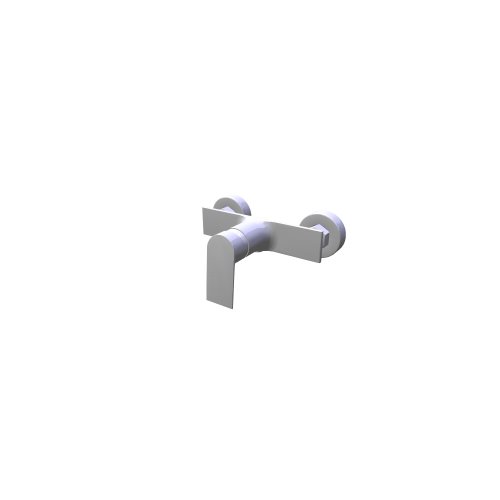
24 / 2 / 2026
PN 032 00CR Wall mounted shower tap
Abmessungen: 212x139x101
Beschreibung: PN 032 00CR Wall mounted shower tap
Formate: ACO, DWG 3D, MAX, 3DS, SKP, OBJ, DWG 2D, DXF 3D, 3D O2C
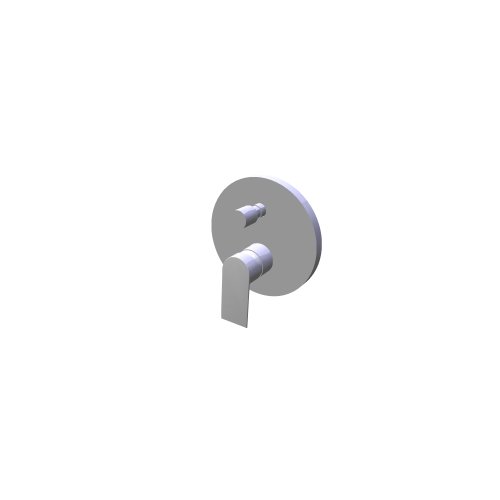
24 / 2 / 2026
PN 061 00CR O2 2 way concealed tap
Abmessungen: 165x77x181
Beschreibung: PN 061 00CR O2 2 way concealed tap
Formate: ACO, DWG 3D, MAX, 3DS, SKP, OBJ, DWG 2D, DXF 3D, 3D O2C
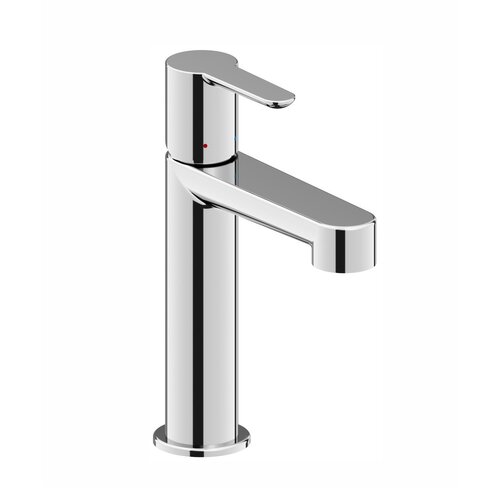
25 / 4 / 2025
PU 014 00CR Washbasin tap 191 mm
Abmessungen: 50x153x191
Beschreibung: PU 014 00CR Washbasin tap 191 mm
Formate: ACO, DWG 3D, MAX, 3DS, SKP, OBJ, DWG 2D, DXF 3D, 3D O2C
Massendownloaden
Programm zu Massendownloaden der 3D-Modellen
News
17.8.2026 – RAVAK - update 08/2026
Die Marke Ravak hat ihr Angebot an 3D-Modellen im Bereich Badewannen, Badezimmermöbel und Sanitärkeramik erweitert.
10.7.2026 – Zehnder - update 07/2026
Zehnder, Hersteller von Designheizkörpern, hat sein Sortiment um die Serien Pera und Roda Duo erweitert.
10.3.2026 – RAVAK – Update 03/2026
Ravak hat sein Angebot an 3D-Modellen um neue Badarmaturen und Accessoires erweitert - 11 neue Modelle.
13.2.2026 – RAVAK – Update 02/2026
Ravak hat sein Angebot an 3D-Modellen um neue Badarmaturen und Accessoires erweitert - 39 neue Modelle.