Anonymous User

Login


3D Download

1 ... 837 838 839 840 841 842 843 ... 1195

Number of 3D models found: 28677

3D Download


Trachea / 43 / 43 1197x297S - (1197x18x297)

4 / 3 / 2025

Trachea / 43

43 1197x297S

Dimensions: 1197x18x297

Description: 43 1197x297S

Formats: ACO, DWG 3D, MAX, 3DS

Trachea / 43 / 43 1197x297 - (1197x18x297)

4 / 3 / 2025

Trachea / 43

43 1197x297

Dimensions: 1197x18x297

Description: 43 1197x297

Formats: ACO, DWG 3D, MAX, 3DS

Trachea / 43 / 43 1197x286 - (1197x18x286)

4 / 3 / 2025

Trachea / 43

43 1197x286

Dimensions: 1197x18x286

Description: 43 1197x286

Formats: ACO, DWG 3D, MAX, 3DS

Trachea / 43 / 43 1197x238 - (1197x18x238)

4 / 3 / 2025

Trachea / 43

43 1197x238

Dimensions: 1197x18x238

Description: 43 1197x238

Formats: ACO, DWG 3D, MAX, 3DS

Trachea / 43 / 43 1197x198 - (1197x18x198)

4 / 3 / 2025

Trachea / 43

43 1197x198

Dimensions: 1197x18x198

Description: 43 1197x198

Formats: ACO, DWG 3D, MAX, 3DS

Trachea / 43 / 43 1197x142 - (1197x18x142)

4 / 3 / 2025

Trachea / 43

43 1197x142

Dimensions: 1197x18x142

Description: 43 1197x142

Formats: ACO, DWG 3D, MAX, 3DS

Kaldewei / Superplan xxl / 429-1 - (1400x900x40)

28 / 1 / 2016

Kaldewei / Superplan xxl

429-1

Dimensions: 1400x900x40

Description: 429-1

Formats: ACO, DWG 3D, MAX, 3D O2C

Kaldewei / Duschplan / 428-1 - (1500x1500x65)

28 / 1 / 2016

Kaldewei / Duschplan

428-1

Dimensions: 1500x1500x65

Description: 428-1

Formats: ACO, DWG 3D, MAX, 3D O2C

Kaldewei / Duschplan / 427-1 - (1400x1000x65)

28 / 1 / 2016

Kaldewei / Duschplan

427-1

Dimensions: 1400x1000x65

Description: 427-1

Formats: ACO, DWG 3D, MAX, 3D O2C

Kaldewei / Duschplan / 426-1 - (1700x750x65)

28 / 1 / 2016

Kaldewei / Duschplan

426-1

Dimensions: 1700x750x65

Description: 426-1

Formats: ACO, DWG 3D, MAX, 3D O2C

Hansgrohe / Axor Urquiola / 42511 42512180 - (556x200x1894)

15 / 1 / 2013

Hansgrohe / Axor Urquiola

42511 42512180

Dimensions: 556x200x1894

Description: 42511 42512180

Formats: ACO, DWG 3D, MAX, 3DS, DXF 3D

Hansgrohe / Axor Urquiola / 42510 42512180 - (556x200x1894)

15 / 1 / 2013

Hansgrohe / Axor Urquiola

42510 42512180

Dimensions: 556x200x1894

Description: 42510 42512180

Formats: ACO, DWG 3D, MAX, 3DS, DXF 3D

Hansgrohe / Axor Urquiola / 42505 42512180 - (556x200x1894)

15 / 1 / 2013

Hansgrohe / Axor Urquiola

42505 42512180

Dimensions: 556x200x1894

Description: 42505 42512180

Formats: ACO, DWG 3D, MAX, 3DS, DXF 3D

Hansgrohe / Axor Urquiola / 42500 42512180 - (556x200x1894)

15 / 1 / 2013

Hansgrohe / Axor Urquiola

42500 42512180

Dimensions: 556x200x1894

Description: 42500 42512180

Formats: ACO, DWG 3D, MAX, 3DS, DXF 3D

Kaldewei / Duschplan / 425-1 - (1400x750x65)

28 / 1 / 2016

Kaldewei / Duschplan

425-1

Dimensions: 1400x750x65

Description: 425-1

Formats: ACO, DWG 3D, MAX, 3D O2C

Kaldewei / Duschplan / 424-1 - (1700x700x65)

28 / 1 / 2016

Kaldewei / Duschplan

424-1

Dimensions: 1700x700x65

Description: 424-1

Formats: ACO, DWG 3D, MAX, 3D O2C

Kaldewei / Duschplan / 423-1 - (1400x700x65)

28 / 1 / 2016

Kaldewei / Duschplan

423-1

Dimensions: 1400x700x65

Description: 423-1

Formats: ACO, DWG 3D, MAX, 3D O2C

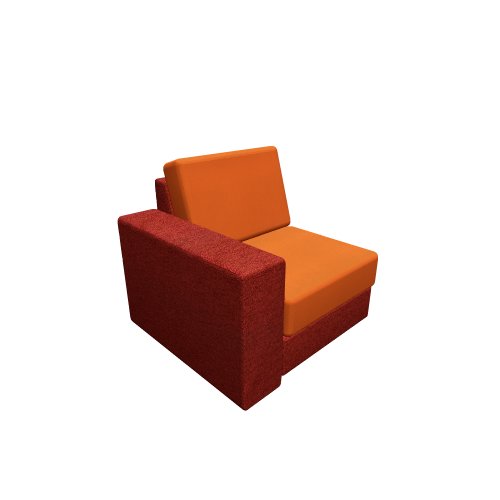
Iktus / Seat boxes / 423 box milano - (2067x2392x907)

15 / 6 / 2011

Iktus / Seat boxes

423 box milano

Dimensions: 2067x2392x907

Description: 423_box MILANO

Formats: ACO, DWG 3D, MAX

Řehulka / Exkluzive / 4225 E - (463x574x579)

30 / 6 / 2011

Řehulka / Exkluzive

4225 E

Dimensions: 463x574x579

Description: 4225

Formats: ACO, DWG 3D, MAX

Řehulka / Exkluzive / 4225 60 E - (463x574x599)

30 / 6 / 2011

Řehulka / Exkluzive

4225 60 E

Dimensions: 463x574x599

Description: 4225_60

Formats: ACO, DWG 3D, MAX

Řehulka / Exkluzive / 4220 E - (459x514x629)

30 / 6 / 2011

Řehulka / Exkluzive

4220 E

Dimensions: 459x514x629

Description: 4220

Formats: ACO, DWG 3D, MAX

Kaldewei / Duschplan / 422-1 - (1200x1200x65)

27 / 1 / 2016

Kaldewei / Duschplan

422-1

Dimensions: 1200x1200x65

Description: 422-1

Formats: ACO, DWG 3D, MAX, 3D O2C

Řehulka / Exkluzive / 4210 E - (459x514x339)

30 / 6 / 2011

Řehulka / Exkluzive

4210 E

Dimensions: 459x514x339

Description: 4210

Formats: ACO, DWG 3D, MAX

Kaldewei / Duschplan / 421-1 - (1200x1000x65)

28 / 1 / 2016

Kaldewei / Duschplan

421-1

Dimensions: 1200x1000x65

Description: 421-1

Formats: ACO, DWG 3D, MAX, 3D O2C

1 ... 837 838 839 840 841 842 843 ... 1195

Mass downloading

Software for mass downloading multiple models

More information

News

10.3.2026 – RAVAK - update 03/2026
Ravak has expanded its range of 3D models with new bathroom faucets and accessories - 11 new models.

13.2.2026 – RAVAK - update 02/2026
Ravak has expanded its range of 3D models with new bathroom faucets and accessories - 39 new models.

22.12.2025 – RAVAK - update 12/2025
Ravak has expanded its range of 3D models with new bathroom faucets and accessories.

18.12.2025 – Solodoor - update 12/2025
Solodoor has expanded its range with new series Smart, Smart lacquer and Viva.


News Archive