
Widok według zastosowania
Wyposażenie łazienek (22268)Wyposażenie biura (6156)Meble (12683)Systemy ogrzewania - kominki, kafle, kaloryfery (3360)Drzwi do wnętrz i mebli (9442)Wyposażenie kuchni (8764)Meble szkolne (330)Akcesoria (871)Wyposażenie szatni (398)Oświetlenie (166)Architektura pogrzebowa (206)Na zewnątrz (736)Widok według marki
Modele 3D do pobrania
Kategoria: Marka/Seria Nazwa Data


Liczba znalezionych modele 3D: 38481
Modele 3D do pobrania


15 / 1 / 2013
Wymiary: 160x92x64
Opis: 38111180
Formaty: ACO, DWG 3D, MAX, 3DS, DXF 3D
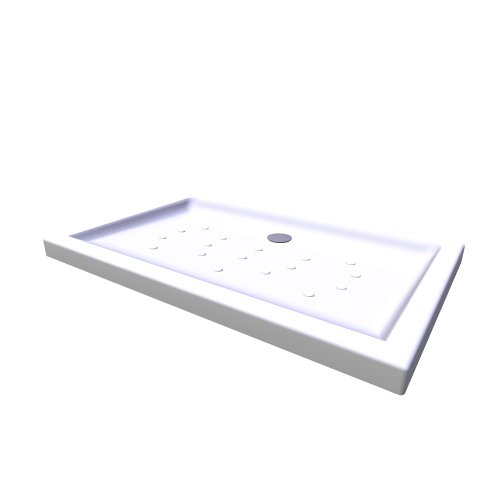

29 / 10 / 2015
Wymiary: 1200x750x70
Opis: 373505000
Formaty: ACO, DWG 3D, MAX, 3DS, DWG 2D, DXF 3D, 3D O2C
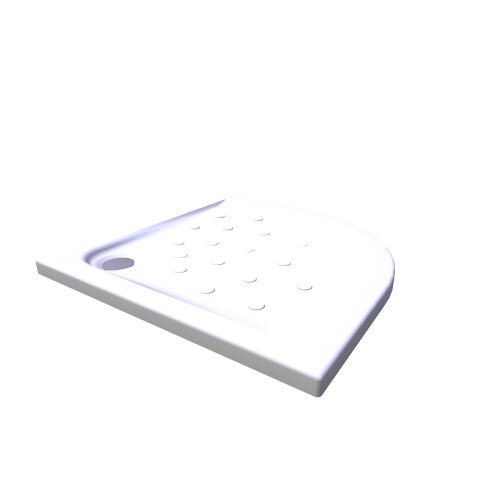
29 / 10 / 2015
Wymiary: 900x900x45
Opis: 373507000
Formaty: ACO, DWG 3D, MAX, 3DS, DWG 2D, DXF 3D, 3D O2C
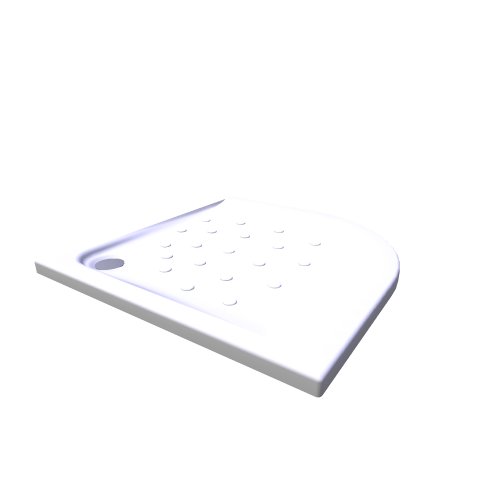
29 / 10 / 2015
Wymiary: 1000x1000x45
Opis: 373511000
Formaty: ACO, DWG 3D, MAX, 3DS, DWG 2D, DXF 3D, 3D O2C
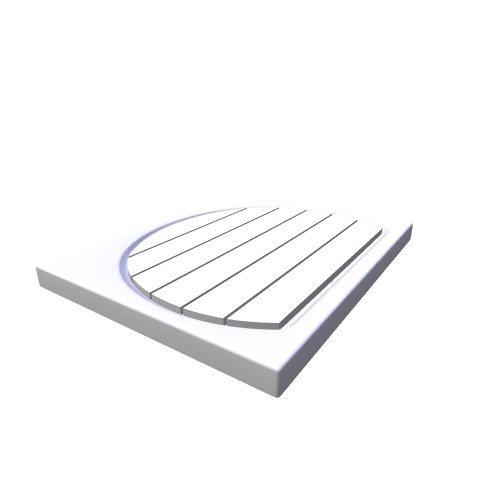
29 / 10 / 2015
Wymiary: 800x1000x65
Opis: 373565000
Formaty: ACO, DWG 3D, MAX, 3DS, DWG 2D, DXF 3D, 3D O2C


28 / 1 / 2016
Wymiary: 800x750x32
Opis: 385-1
Formaty: ACO, DWG 3D, MAX, 3D O2C

28 / 1 / 2016
Wymiary: 800x800x32
Opis: 386-1
Formaty: ACO, DWG 3D, MAX, 3D O2C
27 / 1 / 2016
Wymiary: 800x800x37
Opis: 386-5
Formaty: ACO, DWG 3D, MAX, 3DS, 3D O2C


28 / 1 / 2016
Wymiary: 900x750x32
Opis: 387-1
Formaty: ACO, DWG 3D, MAX, 3D O2C
27 / 1 / 2016
Wymiary: 900x800x32
Opis: 388-1
Formaty: ACO, DWG 3D, MAX, 3D O2C
28 / 1 / 2016
Wymiary: 1200x800x32
Opis: 389-1
Formaty: ACO, DWG 3D, MAX, 3D O2C
28 / 1 / 2016
Wymiary: 1200x800x37
Opis: 389-5
Formaty: ACO, DWG 3D, MAX, 3DS, 3D O2C


4 / 3 / 2025
Wymiary: 1197x18x142
Opis: 39 1197x142
Formaty: ACO, DWG 3D, MAX, 3DS

4 / 3 / 2025
Wymiary: 1197x18x198
Opis: 39 1197x198
Formaty: ACO, DWG 3D, MAX, 3DS

4 / 3 / 2025
Wymiary: 1197x18x238
Opis: 39 1197x238
Formaty: ACO, DWG 3D, MAX, 3DS

4 / 3 / 2025
Wymiary: 1197x18x286
Opis: 39 1197x286
Formaty: ACO, DWG 3D, MAX, 3DS

4 / 3 / 2025
Wymiary: 1197x18x297
Opis: 39 1197x297
Formaty: ACO, DWG 3D, MAX, 3DS
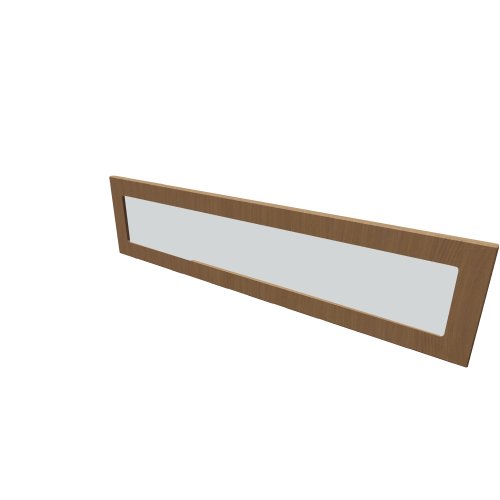
4 / 3 / 2025
Wymiary: 1197x18x297
Opis: 39 1197x297S
Formaty: ACO, DWG 3D, MAX, 3DS

4 / 3 / 2025
Wymiary: 1197x18x358
Opis: 39 1197x358
Formaty: ACO, DWG 3D, MAX, 3DS

4 / 3 / 2025
Wymiary: 1197x18x358
Opis: 39 1197x358S
Formaty: ACO, DWG 3D, MAX, 3DS

4 / 3 / 2025
Wymiary: 1197x18x397
Opis: 39 1197x397
Formaty: ACO, DWG 3D, MAX, 3DS

4 / 3 / 2025
Wymiary: 1197x18x397
Opis: 39 1197x397S
Formaty: ACO, DWG 3D, MAX, 3DS

4 / 3 / 2025
Wymiary: 1197x18x574
Opis: 39 1197x574
Formaty: ACO, DWG 3D, MAX, 3DS
Pobieranie zbiorowe
Program do zbiorowego pobierania modele 3D
Aktualności
14.10.2026 – RAVAK - update 10/2026
Marka Ravak poszerzyła swoją ofertę modeli 3D w zakresie wanien.
29.9.2026 – RAVAK - update 09/2026
Marka Ravak poszerzyła swoją ofertę modeli 3D w zakresie wanien, mebli łazienkowych i ceramiki sanitarnej.
17.8.2026 – RAVAK - update 08/2026
Marka Ravak poszerzyła swoją ofertę modeli 3D w zakresie wanien, mebli łazienkowych i ceramiki sanitarnej.
10.7.2026 – Zehnder - update 07/2026
Zehnder - producent grzejników dekoracyjnych poszerzył swoją ofertę o serie Pera i Roda Duo