
Widok według zastosowania
Wyposażenie łazienek (22268)Ravak (899)Isan (469)Riho (570)Novaservis (219)Krajcar (396)Trachea (8484)Zehnder (971)Roth (163)Jika (305)Laufen (765)Przedmioty ogólne - wnętrze (64)Eden CZ (68)Hansgrohe (1747)Kaldewei (425)SanSwiss (1447)ArtCeram (100)Dřevojas (516)Roca (187)Alcaplast (173)Amirro (106)Donner (4)Ellux (122)Geberit (32)Grohe (271)Hueppe (229)Ille (42)Kludi (152)Le Bon (525)Oras (71)Palme (65)PolySystem (260)Rubidea (72)Sanela (10)Sanitec (1540)Sanjet (5)Sanotti (5)Santech (15)Sapho (339)Teiko (378)Vagnerplast (57)Wyposażenie biura (6156)Meble (12683)Systemy ogrzewania - kominki, kafle, kaloryfery (3360)Drzwi do wnętrz i mebli (9442)Wyposażenie kuchni (8764)Meble szkolne (330)Akcesoria (871)Wyposażenie szatni (398)Oświetlenie (166)Architektura pogrzebowa (206)Na zewnątrz (736)Widok według marki
Modele 3D do pobrania / Wyposażenie łazienek
Kategoria: Marka/Seria Nazwa Data


Liczba znalezionych modele 3D: 22268
Wyposażenie łazienek


25 / 1 / 2018
Wymiary: 50x156x165
Opis: 311621_004_111
Formaty: ACO, DWG 3D, MAX, 3DS, DXF 3D, 3D O2C

25 / 1 / 2018
Wymiary: 50x149x165
Opis: 311621_004_110
Formaty: ACO, DWG 3D, MAX, 3DS, DXF 3D, 3D O2C


15 / 1 / 2013
Hansgrohe / Hansgrohe Koupelnové armatury Metris S
Wymiary: 168x224x115
Opis: 31162 13622180
Formaty: ACO, DWG 3D, MAX, 3DS, DXF 3D

15 / 1 / 2013
Hansgrohe / Hansgrohe Koupelnové armatury Metris S
Wymiary: 110x187x255
Opis: 31161
Formaty: ACO, DWG 3D, MAX, 3DS, DXF 3D

15 / 1 / 2013
Hansgrohe / Hansgrohe Kuchyňské baterie
Wymiary: 99x195x256
Opis: 31159
Formaty: ACO, DWG 3D, MAX, 3DS, DXF 3D

15 / 1 / 2013
Hansgrohe / Hansgrohe Koupelnové armatury Metris S
Wymiary: 99x195x255
Opis: 31159
Formaty: ACO, DWG 3D, MAX, 3DS, DXF 3D
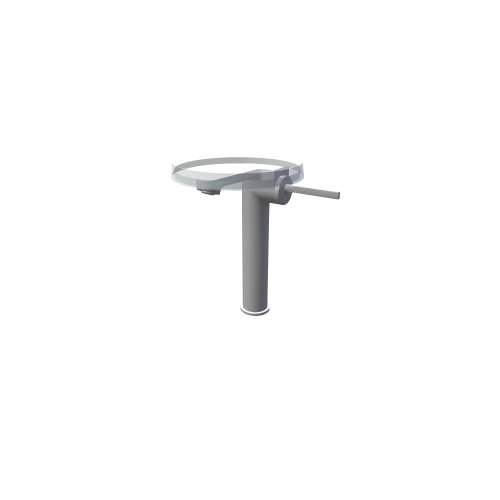
25 / 1 / 2018
Wymiary: 224x183x257
Opis: 311338_004_110
Formaty: ACO, DWG 3D, MAX, 3DS, DXF 3D, 3D O2C
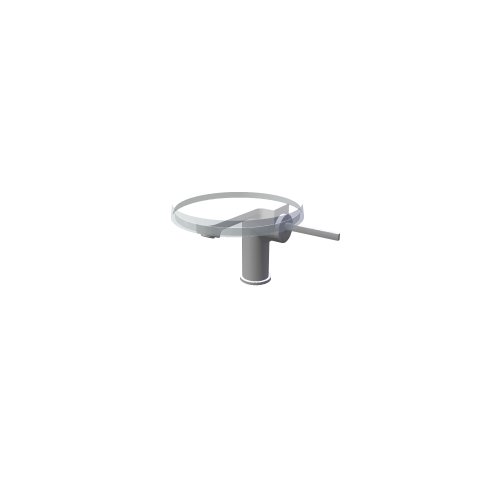
25 / 1 / 2018
Wymiary: 224x183x138
Opis: 311331_004_113
Formaty: ACO, DWG 3D, MAX, 3DS, DXF 3D, 3D O2C
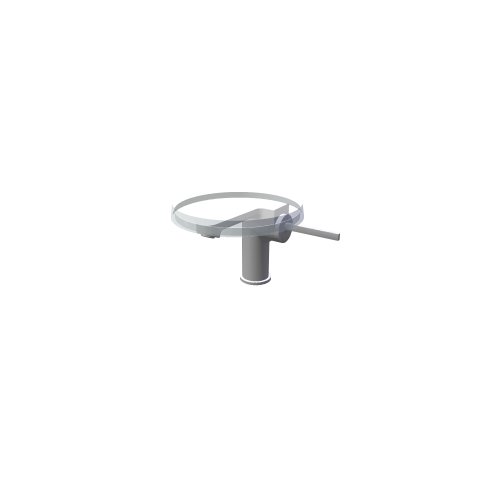
25 / 1 / 2018
Wymiary: 224x183x138
Opis: 311331_004_111
Formaty: ACO, DWG 3D, MAX, 3DS, DXF 3D, 3D O2C
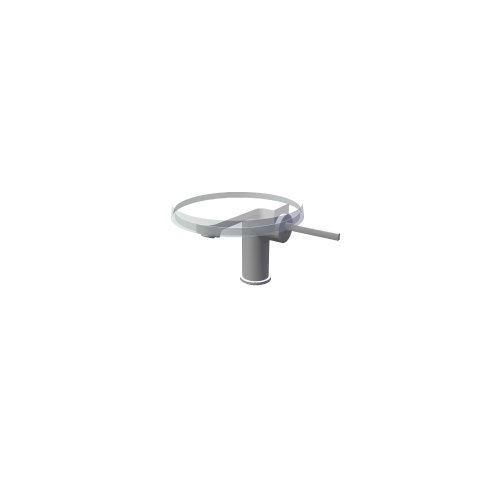
25 / 1 / 2018
Wymiary: 224x183x138
Opis: 311331_004_110
Formaty: ACO, DWG 3D, MAX, 3DS, DXF 3D, 3D O2C

15 / 1 / 2013
Hansgrohe / Hansgrohe Koupelnové armatury Focus E2
Wymiary: 49x155x133
Opis: 31132
Formaty: ACO, DWG 3D, MAX, 3DS, DXF 3D

15 / 1 / 2013
Hansgrohe / Hansgrohe Koupelnové armatury Focus
Wymiary: 48x155x134
Opis: 31130
Formaty: ACO, DWG 3D, MAX, 3DS, DXF 3D

15 / 1 / 2013
Hansgrohe / Hansgrohe Koupelnové armatury Metris
Wymiary: 55x158x172
Opis: 31121
Formaty: ACO, DWG 3D, MAX, 3DS, DXF 3D
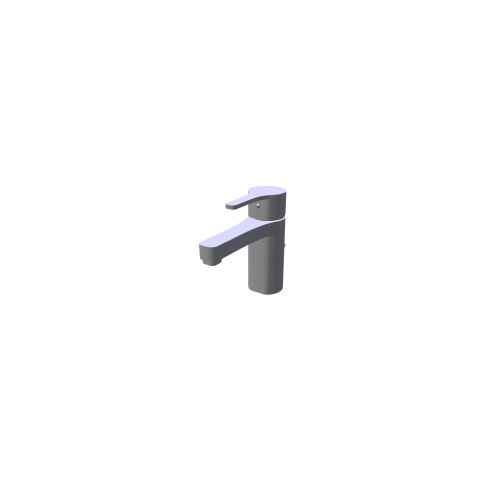

11 / 10 / 2019
Wymiary: 50x177x141
Opis: 3111V1
Formaty: ACO, DWG 3D, MAX, 3DS, DXF 3D, 3D O2C
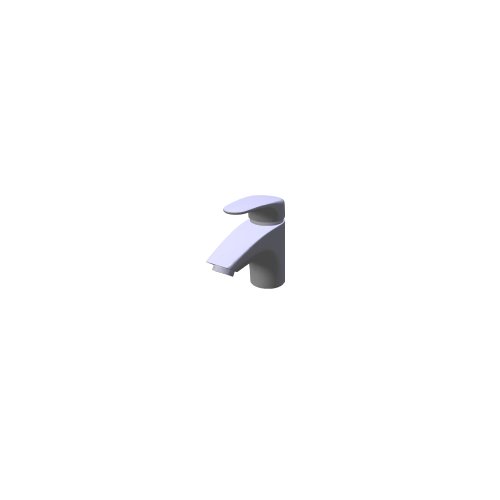
11 / 10 / 2019
Wymiary: 48x141x125
Opis: 3111U1
Formaty: ACO, DWG 3D, MAX, 3DS, DXF 3D, 3D O2C

25 / 1 / 2018
Wymiary: 48x226x319
Opis: 311098_004_130
Formaty: ACO, DWG 3D, MAX, 3DS, DXF 3D, 3D O2C

25 / 1 / 2018
Wymiary: 47x196x181
Opis: 311091_004_121
Formaty: ACO, DWG 3D, MAX, 3DS, DXF 3D, 3D O2C

25 / 1 / 2018
Wymiary: 47x180x181
Opis: 311091_004_120
Formaty: ACO, DWG 3D, MAX, 3DS, DXF 3D, 3D O2C

25 / 1 / 2018
Wymiary: 47x167x160
Opis: 311091_004_111
Formaty: ACO, DWG 3D, MAX, 3DS, DXF 3D, 3D O2C

25 / 1 / 2018
Wymiary: 47x151x160
Opis: 311091_004_110
Formaty: ACO, DWG 3D, MAX, 3DS, DXF 3D, 3D O2C

15 / 1 / 2013
Hansgrohe / Hansgrohe Koupelnové armatury Metris S
Wymiary: 56x188x170
Opis: 31103
Formaty: ACO, DWG 3D, MAX, 3DS, DXF 3D

15 / 1 / 2013
Hansgrohe / Hansgrohe Koupelnové armatury Metris S
Wymiary: 66x188x170
Opis: 31102
Formaty: ACO, DWG 3D, MAX, 3DS, DXF 3D

15 / 1 / 2013
Hansgrohe / Hansgrohe Koupelnové armatury Metris S
Wymiary: 56x188x170
Opis: 31101
Formaty: ACO, DWG 3D, MAX, 3DS, DXF 3D

15 / 1 / 2013
Hansgrohe / Hansgrohe Koupelnové armatury Metris S
Wymiary: 66x188x170
Opis: 31100
Formaty: ACO, DWG 3D, MAX, 3DS, DXF 3D
Pobieranie zbiorowe
Program do zbiorowego pobierania modele 3D
Aktualności
14.10.2026 – RAVAK - update 10/2026
Marka Ravak poszerzyła swoją ofertę modeli 3D w zakresie wanien.
29.9.2026 – RAVAK - update 09/2026
Marka Ravak poszerzyła swoją ofertę modeli 3D w zakresie wanien, mebli łazienkowych i ceramiki sanitarnej.
17.8.2026 – RAVAK - update 08/2026
Marka Ravak poszerzyła swoją ofertę modeli 3D w zakresie wanien, mebli łazienkowych i ceramiki sanitarnej.
10.7.2026 – Zehnder - update 07/2026
Zehnder - producent grzejników dekoracyjnych poszerzył swoją ofertę o serie Pera i Roda Duo