
Darstellung nach Nutzung
Badezimmerausstattung (22109)Ravak (874)Isan (469)Riho (570)Novaservis (219)Krajcar (396)Trachea (8484)Zehnder (837)Roth (163)Jika (305)Allgemeine Gegenstände - Innenraum (64)Laufen (765)Eden CZ (68)Hansgrohe (1747)Kaldewei (425)SanSwiss (1447)ArtCeram (100)Dřevojas (516)Roca (187)Alcaplast (173)Amirro (106)Donner (4)Ellux (122)Geberit (32)Grohe (271)Hueppe (229)Ille (42)Kludi (152)Le Bon (525)Oras (71)Palme (65)PolySystem (260)Rubidea (72)Sanela (10)Sanitec (1540)Sanjet (5)Sanotti (5)Santech (15)Sapho (339)Teiko (378)Vagnerplast (57)Büroausstattung (6156)Hausmöbel (12683)Heizungssysteme - Kamine, Öfen, Heizungen (3225)Küchenausstattung (8764)Türen für den Innenausbau und Möbel (9442)Schulmöbel (330)Zubehör (871)Ausstattung der Umkleideräume (398)Lampen (166)Beerdigungsarchitektur (206)Äußeres (736)Darstellung nach Marke
3D Downloaden / Badezimmerausstattung
Ordnung: Marke/Serie Titel Datum


Anzahl der gefunden 3D-Modelle: 22109
Badezimmerausstattung


15 / 1 / 2013
Hansgrohe / Hansgrohe Raindance Horní a boční sprchy
Abmessungen: 264x303x1030
Beschreibung: 27885
Formate: ACO, DWG 3D, MAX, 3DS, DXF 3D

15 / 1 / 2013
Hansgrohe / Hansgrohe Raindance Horní a boční sprchy
Abmessungen: 182x228x960
Beschreibung: 27886
Formate: ACO, DWG 3D, MAX, 3DS, DXF 3D

15 / 1 / 2013
Hansgrohe / Hansgrohe Raindance Horní a boční sprchy
Abmessungen: 264x303x930
Beschreibung: 27887
Formate: ACO, DWG 3D, MAX, 3DS, DXF 3D

15 / 1 / 2013
Hansgrohe / Hansgrohe Raindance Horní a boční sprchy
Abmessungen: 256x351x1623
Beschreibung: 27888
Formate: ACO, DWG 3D, MAX, 3DS, DXF 3D

15 / 1 / 2013
Hansgrohe / Hansgrohe Raindance Horní a boční sprchy
Abmessungen: 137x276x969
Beschreibung: 27893
Formate: ACO, DWG 3D, MAX, 3DS, DXF 3D

15 / 1 / 2013
Hansgrohe / Hansgrohe Raindance Horní a boční sprchy
Abmessungen: 150x320x1030
Beschreibung: 27894
Formate: ACO, DWG 3D, MAX, 3DS, DXF 3D

15 / 1 / 2013
Hansgrohe / Hansgrohe Raindance Classic
Abmessungen: 150x320x1030
Beschreibung: 27894
Formate: ACO, DWG 3D, MAX, 3DS, DXF 3D

15 / 1 / 2013
Hansgrohe / Hansgrohe Raindance Horní a boční sprchy
Abmessungen: 157x243x1010
Beschreibung: 27895
Formate: ACO, DWG 3D, MAX, 3DS, DXF 3D
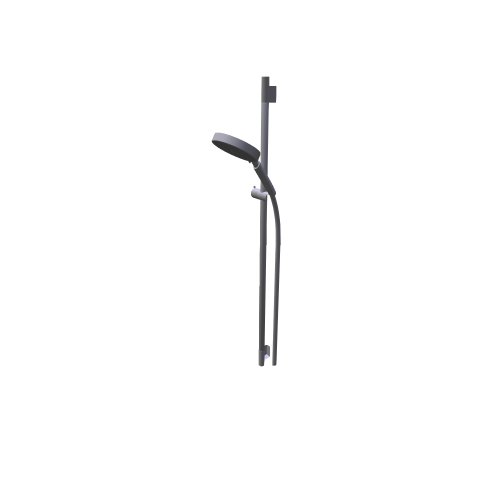
15 / 1 / 2013
Hansgrohe / Hansgrohe Raindance Classic
Abmessungen: 157x243x1010
Beschreibung: 27895
Formate: ACO, DWG 3D, MAX, 3DS, DXF 3D
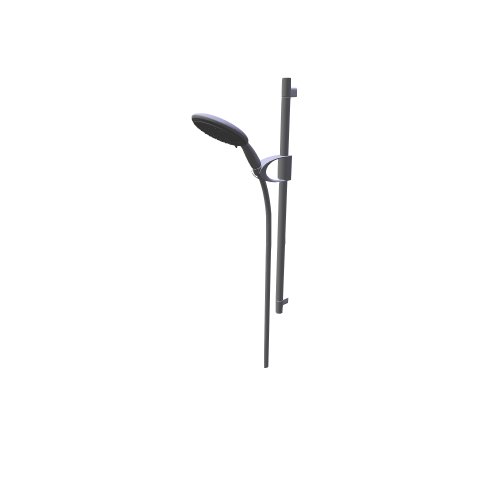
15 / 1 / 2013
Hansgrohe / Hansgrohe Raindance Classic
Abmessungen: 150x320x930
Beschreibung: 27897
Formate: ACO, DWG 3D, MAX, 3DS, DXF 3D
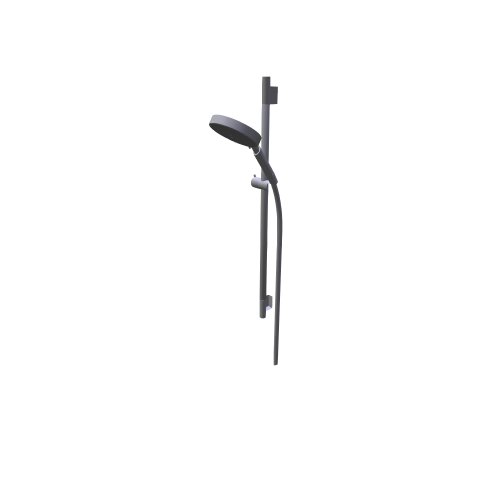
15 / 1 / 2013
Hansgrohe / Hansgrohe Raindance Classic
Abmessungen: 157x243x960
Beschreibung: 27898
Formate: ACO, DWG 3D, MAX, 3DS, DXF 3D

14 / 1 / 2013
Abmessungen: 129x231x956
Beschreibung: 27947
Formate: ACO, DWG 3D, MAX, 3DS, DXF 3D

14 / 1 / 2013
Abmessungen: 34x82x902
Beschreibung: 27980
Formate: ACO, DWG 3D, MAX, 3DS, DXF 3D

14 / 1 / 2013
Abmessungen: 137x314x965
Beschreibung: 27981
Formate: ACO, DWG 3D, MAX, 3DS, DXF 3D

14 / 1 / 2013
Abmessungen: 121x244x1012
Beschreibung: 27982
Formate: ACO, DWG 3D, MAX, 3DS, DXF 3D

14 / 1 / 2013
Abmessungen: 34x81x987
Beschreibung: 27983
Formate: ACO, DWG 3D, MAX, 3DS, DXF 3D

15 / 1 / 2013
Abmessungen: 137x302x1057
Beschreibung: 27986
Formate: ACO, DWG 3D, MAX, 3DS, DXF 3D

15 / 1 / 2013
Abmessungen: 32x124x1057
Beschreibung: 27989
Formate: ACO, DWG 3D, MAX, 3DS, DXF 3D


4 / 3 / 2025
Abmessungen: 1197x18x142
Beschreibung: 28 1197x142
Formate: ACO, DWG 3D, MAX, 3DS

4 / 3 / 2025
Abmessungen: 1197x18x198
Beschreibung: 28 1197x198
Formate: ACO, DWG 3D, MAX, 3DS

4 / 3 / 2025
Abmessungen: 1197x18x238
Beschreibung: 28 1197x238
Formate: ACO, DWG 3D, MAX, 3DS

4 / 3 / 2025
Abmessungen: 1197x18x286
Beschreibung: 28 1197x286
Formate: ACO, DWG 3D, MAX, 3DS

4 / 3 / 2025
Abmessungen: 1197x18x297
Beschreibung: 28 1197x297
Formate: ACO, DWG 3D, MAX, 3DS

4 / 3 / 2025
Abmessungen: 1197x18x358
Beschreibung: 28 1197x358
Formate: ACO, DWG 3D, MAX, 3DS
Massendownloaden
Programm zu Massendownloaden der 3D-Modellen
News
17.8.2026 – RAVAK - update 08/2026
Die Marke Ravak hat ihr Angebot an 3D-Modellen im Bereich Badewannen, Badezimmermöbel und Sanitärkeramik erweitert.
10.7.2026 – Zehnder - update 07/2026
Zehnder, Hersteller von Designheizkörpern, hat sein Sortiment um die Serien Pera und Roda Duo erweitert.
10.3.2026 – RAVAK – Update 03/2026
Ravak hat sein Angebot an 3D-Modellen um neue Badarmaturen und Accessoires erweitert - 11 neue Modelle.
13.2.2026 – RAVAK – Update 02/2026
Ravak hat sein Angebot an 3D-Modellen um neue Badarmaturen und Accessoires erweitert - 39 neue Modelle.