
Darstellung nach Nutzung
Badezimmerausstattung (20451)Ravak (899)Isan (469)Riho (569)Novaservis (219)Krajcar (396)Trachea (8484)Zehnder (837)Roth (163)Jika (302)Laufen (764)Eden CZ (68)Hansgrohe (1747)Kaldewei (425)SanSwiss (1444)ArtCeram (100)Roca (187)Alcaplast (173)Amirro (106)Donner (4)Ellux (122)Geberit (14)Hueppe (228)Le Bon (525)Oras (71)PolySystem (146)Rubidea (72)Sanitec (1540)Sanjet (5)Sanotti (5)Santech (2)Sapho (308)Vagnerplast (57)Büroausstattung (3895)Hausmöbel (9678)Heizungssysteme - Kamine, Öfen, Heizungen (3228)Küchenausstattung (8607)Türen für den Innenausbau und Möbel (9442)Schulmöbel (327)Zubehör (495)Ausstattung der Umkleideräume (6)Lampen (14)Darstellung nach Marke
3D Downloaden / Badezimmerausstattung
Ordnung: Marke/Serie Titel Datum


Anzahl der gefunden 3D-Modelle: 20451
Badezimmerausstattung
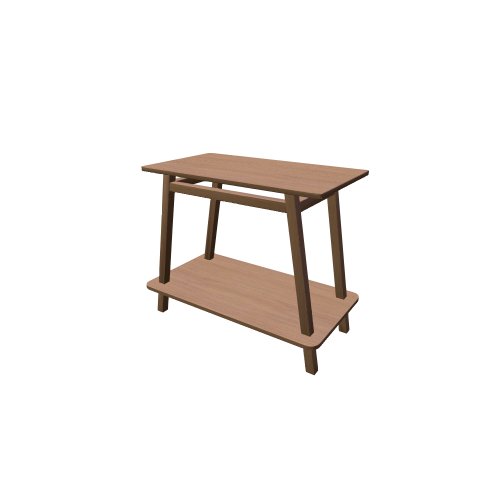

14 / 11 / 2013
Abmessungen: 970x535x780
Beschreibung: Trapezio police v-77 L7035
Formate: ACO, DWG 3D, MAX, 3DS, DXF 3D
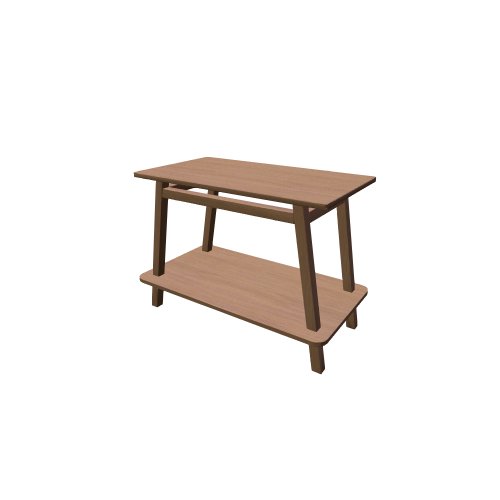
14 / 11 / 2013
Abmessungen: 970x525x680
Beschreibung: Trapezio police v-72 L7040
Formate: ACO, DWG 3D, MAX, 3DS, DXF 3D
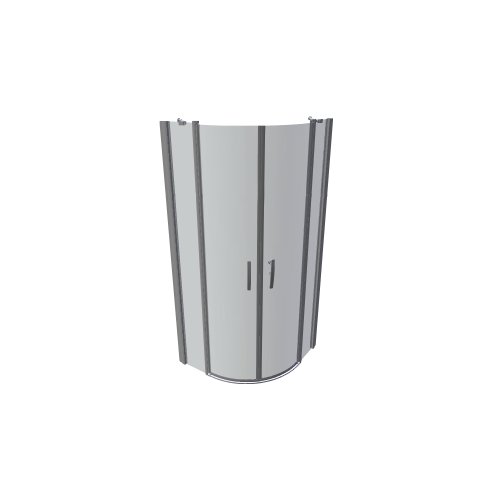

18 / 3 / 2019
Roth / Duschabtrennungen Tower line
Abmessungen: 890x890x2015
Beschreibung: TR2-LIGHT-u
Formate: ACO, DWG 3D, MAX, 3DS, 3D O2C
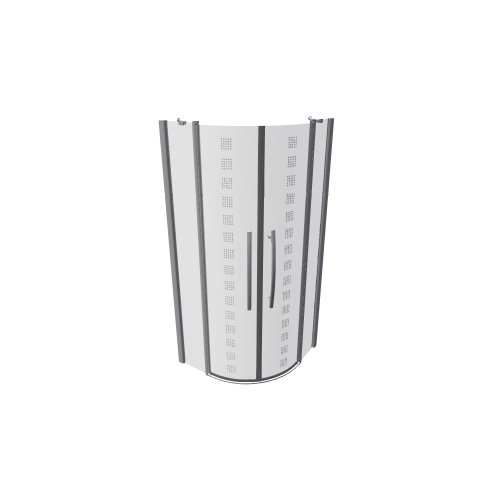
18 / 3 / 2019
Roth / Duschabtrennungen Tower line
Abmessungen: 890x890x2010
Beschreibung: TR2_Design_Plus
Formate: ACO, DWG 3D, MAX, 3D O2C
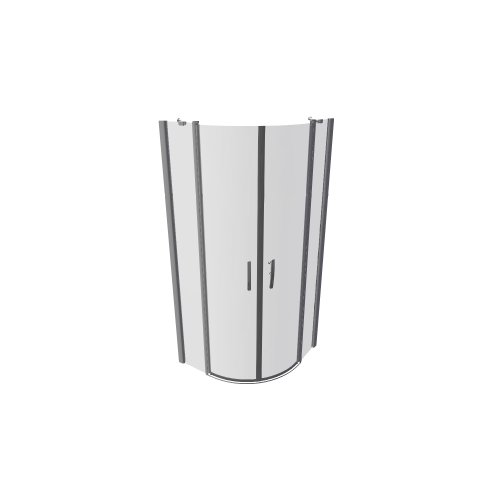
18 / 3 / 2019
Roth / Duschabtrennungen Tower line
Abmessungen: 890x890x2010
Beschreibung: TR2
Formate: ACO, DWG 3D, MAX, 3D O2C
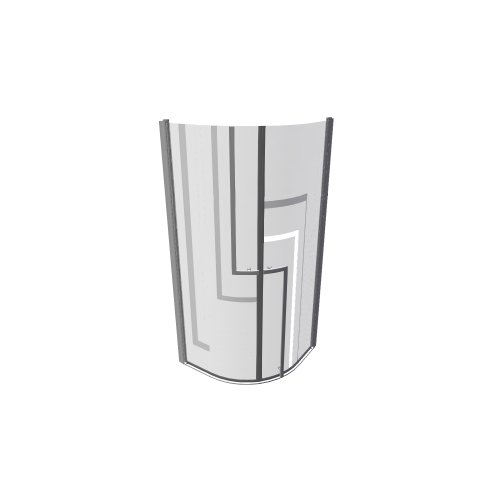
18 / 3 / 2019
Roth / Duschabtrennungen Tower line
Abmessungen: 890x890x2010
Beschreibung: TR1_Design_Plus
Formate: ACO, DWG 3D, MAX, 3D O2C
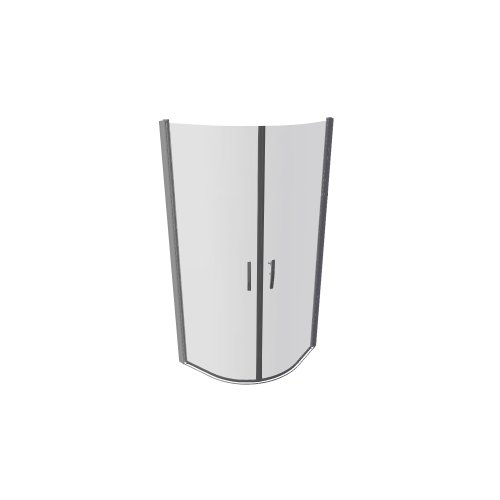
18 / 3 / 2019
Roth / Duschabtrennungen Tower line
Abmessungen: 890x890x2010
Beschreibung: TR1
Formate: ACO, DWG 3D, MAX, 3D O2C


17 / 9 / 2013
Abmessungen: 810x1600x1902
Beschreibung: TOPS41600G+TOPF800
Formate: ACO, DWG 3D, MAX, 3DS

17 / 9 / 2013
Abmessungen: 1010x1600x1902
Beschreibung: TOPS41600G+TOPF1000
Formate: ACO, DWG 3D, MAX, 3DS

17 / 9 / 2013
Abmessungen: 810x1600x1902
Beschreibung: TOPS41600D+TOPF800
Formate: ACO, DWG 3D, MAX, 3DS

17 / 9 / 2013
Abmessungen: 1010x1600x1902
Beschreibung: TOPS41600D+TOPF1000
Formate: ACO, DWG 3D, MAX, 3DS

17 / 9 / 2013
Abmessungen: 100x1600x1902
Beschreibung: TOPS41600
Formate: ACO, DWG 3D, MAX, 3DS

17 / 9 / 2013
Abmessungen: 810x1400x1902
Beschreibung: TOPS41400G+TOPF800
Formate: ACO, DWG 3D, MAX, 3DS

17 / 9 / 2013
Abmessungen: 1010x1400x1902
Beschreibung: TOPS41400G+TOPF1000
Formate: ACO, DWG 3D, MAX, 3DS

17 / 9 / 2013
Abmessungen: 810x1400x1902
Beschreibung: TOPS41400D+TOPF800
Formate: ACO, DWG 3D, MAX, 3DS

17 / 9 / 2013
Abmessungen: 1010x1400x1902
Beschreibung: TOPS41400D+TOPF1000
Formate: ACO, DWG 3D, MAX, 3DS

17 / 9 / 2013
Abmessungen: 100x1400x1902
Beschreibung: TOPS41400
Formate: ACO, DWG 3D, MAX, 3DS

17 / 9 / 2013
Abmessungen: 810x1200x1902
Beschreibung: TOPS41200G+TOPF800
Formate: ACO, DWG 3D, MAX, 3DS

17 / 9 / 2013
Abmessungen: 1010x1200x1902
Beschreibung: TOPS41200G+TOPF1000
Formate: ACO, DWG 3D, MAX, 3DS

17 / 9 / 2013
Abmessungen: 810x1200x1902
Beschreibung: TOPS41200D+TOPF800
Formate: ACO, DWG 3D, MAX, 3DS

17 / 9 / 2013
Abmessungen: 1010x1200x1902
Beschreibung: TOPS41200D+TOPF1000
Formate: ACO, DWG 3D, MAX, 3DS

17 / 9 / 2013
Abmessungen: 100x1200x1902
Beschreibung: TOPS41200
Formate: ACO, DWG 3D, MAX, 3DS

29 / 8 / 2014
Abmessungen: 1003x1000x1902
Beschreibung: TOPS31000G+TOPF1000
Formate: ACO, DWG 3D, MAX, 3DS

29 / 8 / 2014
Abmessungen: 1003x1000x1902
Beschreibung: TOPS31000D+TOPF1000
Formate: ACO, DWG 3D, MAX, 3DS
Massendownloaden
Programm zu Massendownloaden der 3D-Modellen
News
14.10.2026 – RAVAK - update 10/2026
Die Marke Ravak hat ihr Angebot an 3D-Modellen im Bereich Badewannen erweitert.
29.9.2026 – RAVAK - update 09/2026
Die Marke Ravak hat ihr Angebot an 3D-Modellen im Bereich Badewannen, Badezimmermöbel und Sanitärkeramik erweitert.
17.8.2026 – RAVAK - update 08/2026
Die Marke Ravak hat ihr Angebot an 3D-Modellen im Bereich Badewannen, Badezimmermöbel und Sanitärkeramik erweitert.
10.7.2026 – Zehnder - update 07/2026
Zehnder, Hersteller von Designheizkörpern, hat sein Sortiment um die Serien Pera und Roda Duo erweitert.