Anonym Benutzer

Anmeldung


3D Downloaden / Badezimmerausstattung

1 ... 386 387 388 389 390 391 392 ... 694

Anzahl der gefunden 3D-Modelle: 16650

Badezimmerausstattung
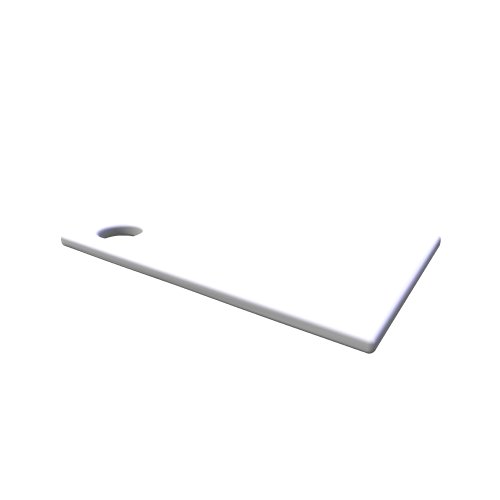
 

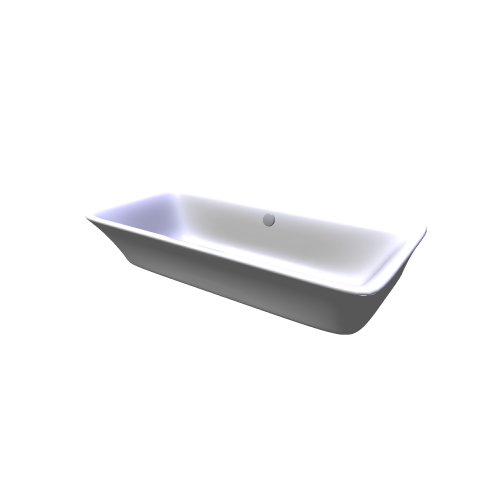
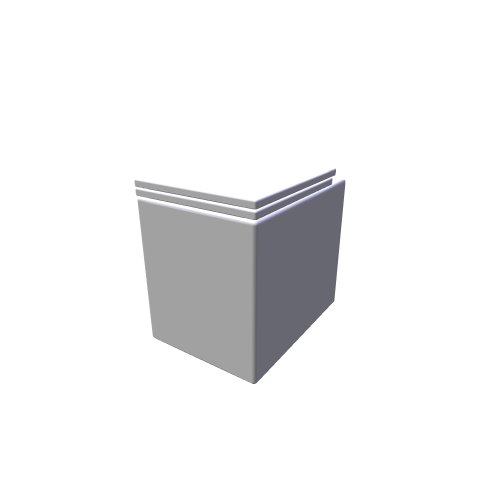
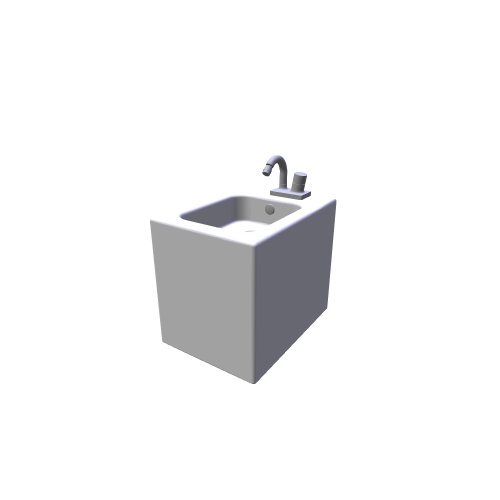
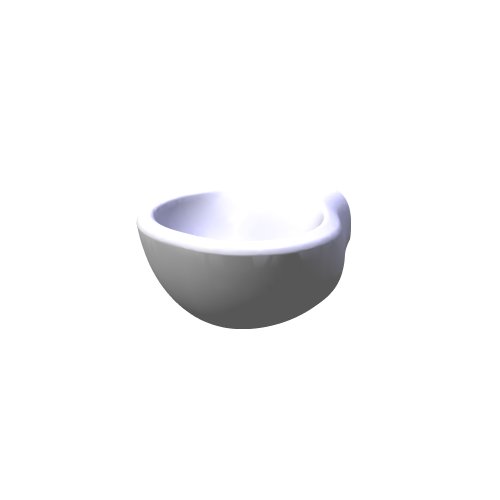
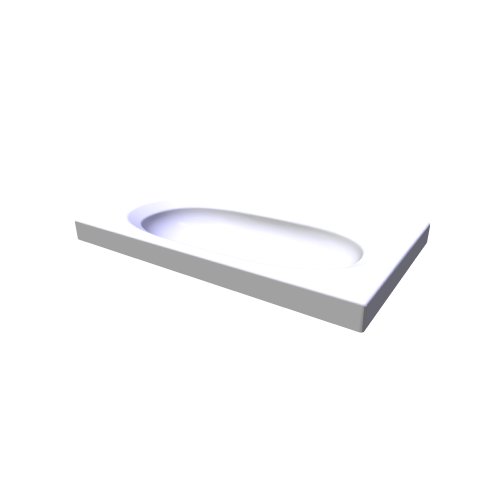
Trachea / 02 / 02 1197x397 - (1197x18x397)

4 / 3 / 2025

Trachea / 02

02 1197x397

Abmessungen: 1197x18x397

Beschreibung: 02 1197x397

Formate: ACO, DWG 3D, MAX, 3DS

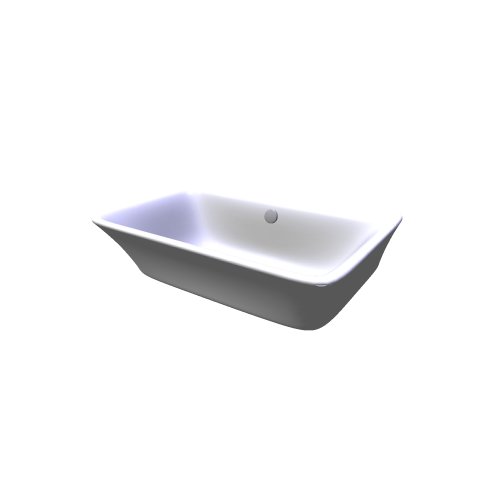
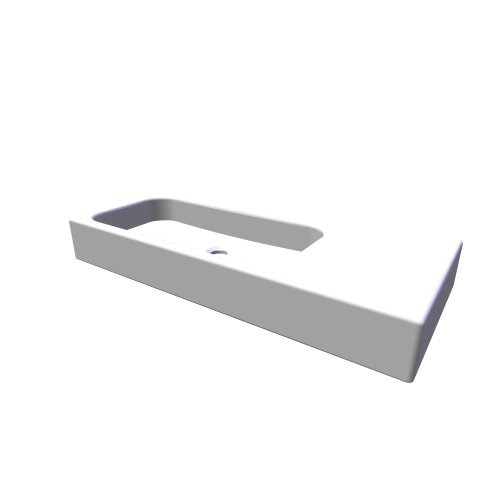
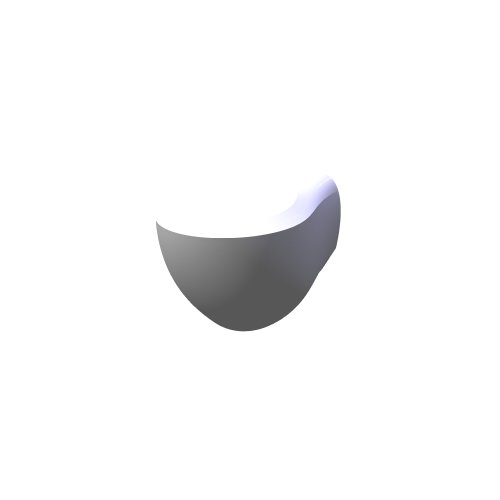
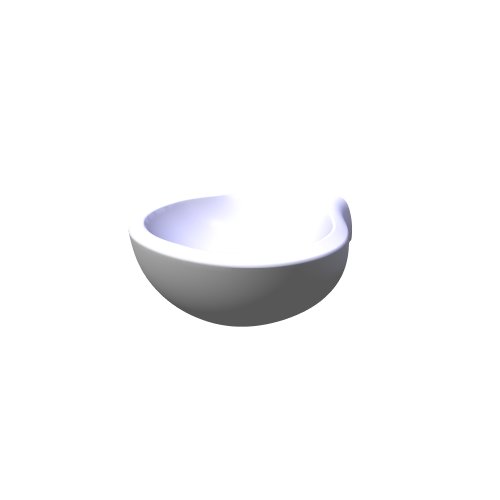
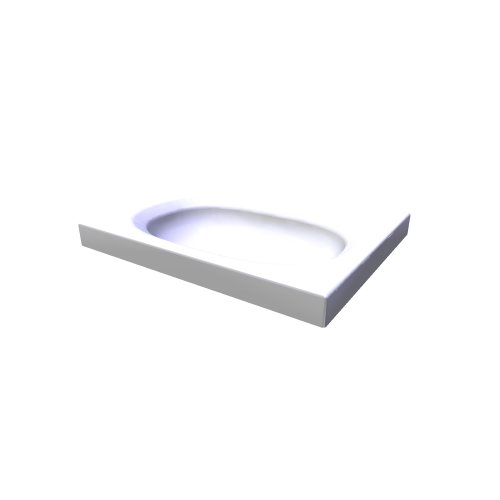
Trachea / 02 / 02 1197x358S - (1197x18x358)

4 / 3 / 2025

Trachea / 02

02 1197x358S

Abmessungen: 1197x18x358

Beschreibung: 02 1197x358S

Formate: ACO, DWG 3D, MAX, 3DS

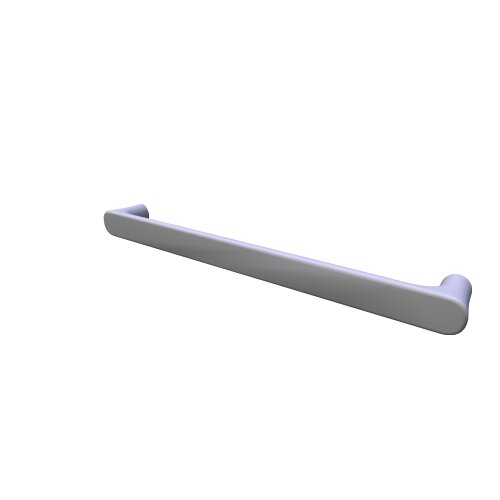
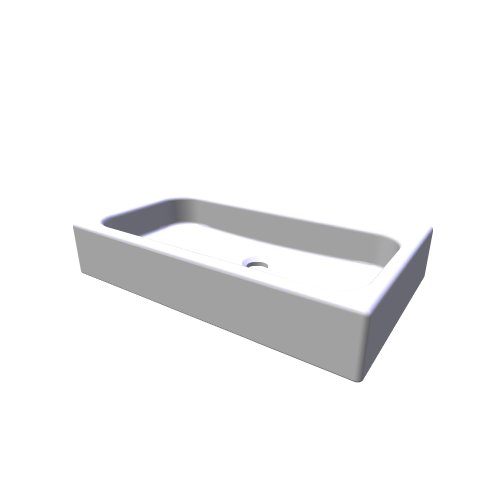
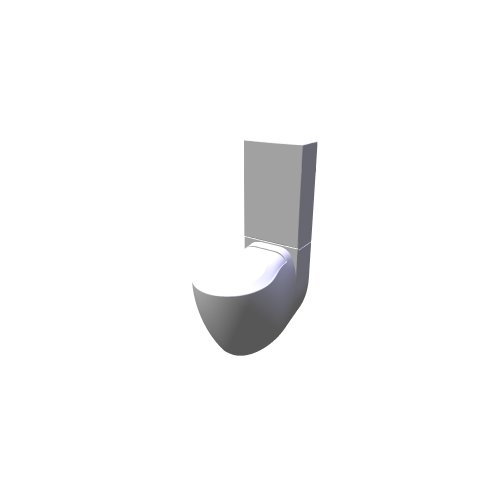
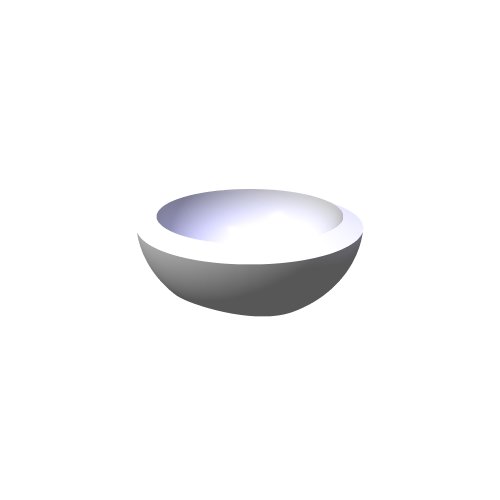
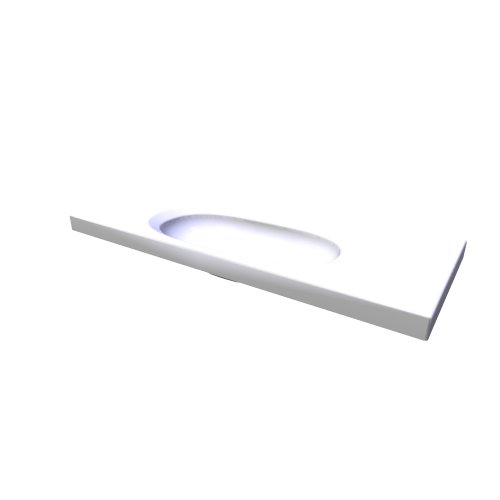
Trachea / 02 / 02 1197x358 - (1197x18x358)

4 / 3 / 2025

Trachea / 02

02 1197x358

Abmessungen: 1197x18x358

Beschreibung: 02 1197x358

Formate: ACO, DWG 3D, MAX, 3DS

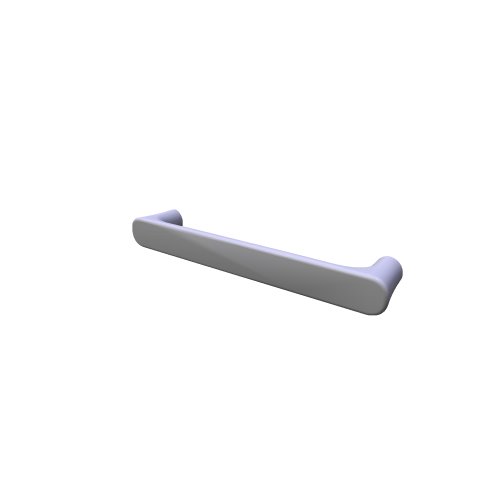
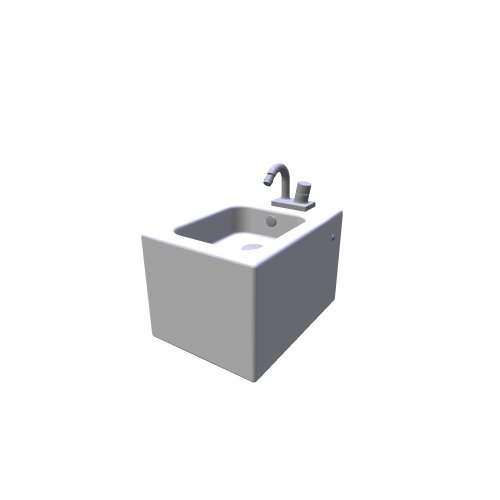
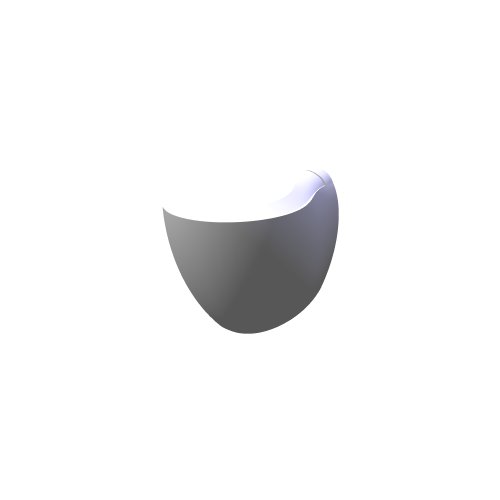
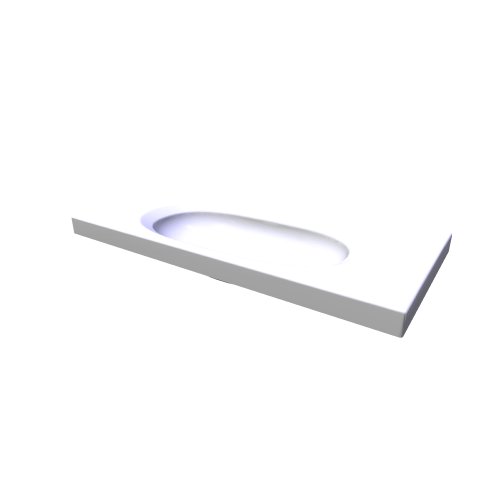
Trachea / 02 / 02 1197x297S - (1197x18x297)

4 / 3 / 2025

Trachea / 02

02 1197x297S

Abmessungen: 1197x18x297

Beschreibung: 02 1197x297S

Formate: ACO, DWG 3D, MAX, 3DS

Trachea / 02 / 02 1197x297 - (1197x18x297)

4 / 3 / 2025

Trachea / 02

02 1197x297

Abmessungen: 1197x18x297

Beschreibung: 02 1197x297

Formate: ACO, DWG 3D, MAX, 3DS

Trachea / 02 / 02 1197x286 - (1197x18x286)

4 / 3 / 2025

Trachea / 02

02 1197x286

Abmessungen: 1197x18x286

Beschreibung: 02 1197x286

Formate: ACO, DWG 3D, MAX, 3DS

Trachea / 02 / 02 1197x238 - (1197x18x238)

4 / 3 / 2025

Trachea / 02

02 1197x238

Abmessungen: 1197x18x238

Beschreibung: 02 1197x238

Formate: ACO, DWG 3D, MAX, 3DS

Trachea / 02 / 02 1197x198 - (1197x18x198)

4 / 3 / 2025

Trachea / 02

02 1197x198

Abmessungen: 1197x18x198

Beschreibung: 02 1197x198

Formate: ACO, DWG 3D, MAX, 3DS

Trachea / 02 / 02 1197x142 - (1197x18x142)

4 / 3 / 2025

Trachea / 02

02 1197x142

Abmessungen: 1197x18x142

Beschreibung: 02 1197x142

Formate: ACO, DWG 3D, MAX, 3DS

SanSwiss / Topline / Tops41600g+topf800 - (810x1600x1902)

17 / 9 / 2013

SanSwiss / Topline

Tops41600g+topf800

Abmessungen: 810x1600x1902

Beschreibung: TOPS41600G+TOPF800

Formate: ACO, DWG 3D, MAX, 3DS

SanSwiss / Topline / Tops41600g+topf1000 - (1010x1600x1902)

17 / 9 / 2013

SanSwiss / Topline

Tops41600g+topf1000

Abmessungen: 1010x1600x1902

Beschreibung: TOPS41600G+TOPF1000

Formate: ACO, DWG 3D, MAX, 3DS

SanSwiss / Topline / Tops41600d+topf800 - (810x1600x1902)

17 / 9 / 2013

SanSwiss / Topline

Tops41600d+topf800

Abmessungen: 810x1600x1902

Beschreibung: TOPS41600D+TOPF800

Formate: ACO, DWG 3D, MAX, 3DS

SanSwiss / Topline / Tops41600d+topf1000 - (1010x1600x1902)

17 / 9 / 2013

SanSwiss / Topline

Tops41600d+topf1000

Abmessungen: 1010x1600x1902

Beschreibung: TOPS41600D+TOPF1000

Formate: ACO, DWG 3D, MAX, 3DS

SanSwiss / Topline / Tops41400g+topf800 - (810x1400x1902)

17 / 9 / 2013

SanSwiss / Topline

Tops41400g+topf800

Abmessungen: 810x1400x1902

Beschreibung: TOPS41400G+TOPF800

Formate: ACO, DWG 3D, MAX, 3DS

SanSwiss / Topline / Tops41400g+topf1000 - (1010x1400x1902)

17 / 9 / 2013

SanSwiss / Topline

Tops41400g+topf1000

Abmessungen: 1010x1400x1902

Beschreibung: TOPS41400G+TOPF1000

Formate: ACO, DWG 3D, MAX, 3DS

SanSwiss / Topline / Tops41400d+topf800 - (810x1400x1902)

17 / 9 / 2013

SanSwiss / Topline

Tops41400d+topf800

Abmessungen: 810x1400x1902

Beschreibung: TOPS41400D+TOPF800

Formate: ACO, DWG 3D, MAX, 3DS

SanSwiss / Topline / Tops41400d+topf1000 - (1010x1400x1902)

17 / 9 / 2013

SanSwiss / Topline

Tops41400d+topf1000

Abmessungen: 1010x1400x1902

Beschreibung: TOPS41400D+TOPF1000

Formate: ACO, DWG 3D, MAX, 3DS

SanSwiss / Topline / Tops41200g+topf800 - (810x1200x1902)

17 / 9 / 2013

SanSwiss / Topline

Tops41200g+topf800

Abmessungen: 810x1200x1902

Beschreibung: TOPS41200G+TOPF800

Formate: ACO, DWG 3D, MAX, 3DS

SanSwiss / Topline / Tops41200g+topf1000 - (1010x1200x1902)

17 / 9 / 2013

SanSwiss / Topline

Tops41200g+topf1000

Abmessungen: 1010x1200x1902

Beschreibung: TOPS41200G+TOPF1000

Formate: ACO, DWG 3D, MAX, 3DS

SanSwiss / Topline / Tops41200d+topf800 - (810x1200x1902)

17 / 9 / 2013

SanSwiss / Topline

Tops41200d+topf800

Abmessungen: 810x1200x1902

Beschreibung: TOPS41200D+TOPF800

Formate: ACO, DWG 3D, MAX, 3DS

SanSwiss / Topline / Tops41200d+topf1000 - (1010x1200x1902)

17 / 9 / 2013

SanSwiss / Topline

Tops41200d+topf1000

Abmessungen: 1010x1200x1902

Beschreibung: TOPS41200D+TOPF1000

Formate: ACO, DWG 3D, MAX, 3DS

SanSwiss / Topline / Tops41600 - (100x1600x1902)

17 / 9 / 2013

SanSwiss / Topline

Tops41600

Abmessungen: 100x1600x1902

Beschreibung: TOPS41600

Formate: ACO, DWG 3D, MAX, 3DS

SanSwiss / Topline / Tops41400 - (100x1400x1902)

17 / 9 / 2013

SanSwiss / Topline

Tops41400

Abmessungen: 100x1400x1902

Beschreibung: TOPS41400

Formate: ACO, DWG 3D, MAX, 3DS

SanSwiss / Topline / Tops41200 - (100x1200x1902)

17 / 9 / 2013

SanSwiss / Topline

Tops41200

Abmessungen: 100x1200x1902

Beschreibung: TOPS41200

Formate: ACO, DWG 3D, MAX, 3DS

1 ... 386 387 388 389 390 391 392 ... 694

Massendownloaden

Programm zu Massendownloaden der 3D-Modellen

Weitere Informationen

News

29.9.2026 – RAVAK - update 09/2026
Die Marke Ravak hat ihr Angebot an 3D-Modellen im Bereich Badewannen, Badezimmermöbel und Sanitärkeramik erweitert.

17.8.2026 – RAVAK - update 08/2026
Die Marke Ravak hat ihr Angebot an 3D-Modellen im Bereich Badewannen, Badezimmermöbel und Sanitärkeramik erweitert.

10.7.2026 – Zehnder - update 07/2026
Zehnder, Hersteller von Designheizkörpern, hat sein Sortiment um die Serien Pera und Roda Duo erweitert.

10.3.2026 – RAVAK – Update 03/2026
Ravak hat sein Angebot an 3D-Modellen um neue Badarmaturen und Accessoires erweitert - 11 neue Modelle.


News-Archiv